


Maintenance fees
$760.30
Locker
None
Exposure
-
Possession
-
Price per sqft
$952
Taxes
$5,395.54 (2026)
Outdoor space
Balcony, Patio
Age of building
1 years old
See what's nearby
Description
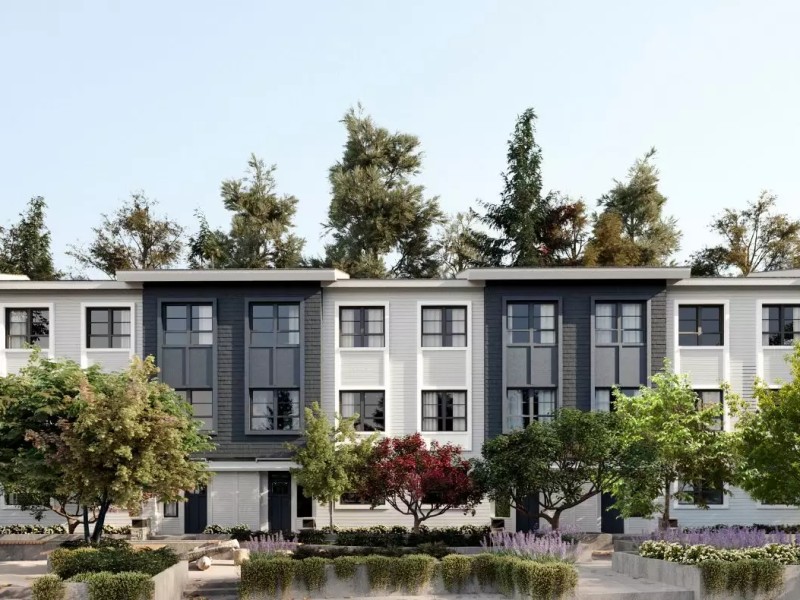
Plan D a luxurious and expansive 4-bedroom + flex, 2.5-bath townhome, offers over 1,800 sq. ft. of interior living space across four levels. This home features direct access to side by side parking, a dedicated flex room for storage or a home office, and a main floor with an open-concept kitchen, living, and dining area. The kitchen includes a premium Bosch appliance package, polished quartz countertops, and sleek flat-panel cabinetry. Upstairs, the bedrooms provide privacy and comfort, including a spacious primary suite with a walk-in closet and spa-like ensuite. Enjoy panoramic views off your private roof deck of the North Shore mountains and Capilano River. Only a 15 minute scenic walk along the river to Park Royal.Visit our Display homes today!
Broker: MLA Canada Realty
MLS®#: R3169776
Property details
Neighbourhood:
Parking:
2
Parking type:
Detached Garage
Property type:
Townhouse
Heating type:
Radiant
Style:
Townhouse
Ensuite laundry:
No
MLS Size:
1722 sqft
Listed on:
Sep 25, 2026
Show all details
Rooms
| Name | Size | Features |
|---|---|---|
Flex Room | 8.58 x 11.17 ft | |
Living Room | 12.17 x 11.17 ft | |
Kitchen | 13.50 x 8.17 ft |
Show all
Instant estimate:
orto view instant estimate
$38,042
lower than listed pricei
High
$1,669,335
Mid
$1,601,858
Low
$1,562,758
Have a home? See what it's worth with an instant estimate
Use our AI-assisted tool to get an instant estimate of your home's value, up-to-date neighbourhood sales data, and tips on how to sell for more.
Included in Maintenance Fees
Water

1/28
$1,648,000
14 days
3BD
3BA
1 Parking
1,650 sqft
Maint. Fee $649
MLS#: R3169174
VIRANI REAL ESTATE ADVISORS

1/36
$1,398,000
23 days
3BD
2BA
2 Parking
1,614 sqft
Maint. Fee $747
MLS#: R3165567
Royal LePage Sussex

1/34
$1,625,000
50 days
2BD
3BA
1 Parking
1,677 sqft
Maint. Fee $817
MLS#: R3156742
MLA Canada Realty

1/40
$1,799,900
51 days
2BD
3BA
1 Parking
1,542 sqft
Maint. Fee $817
MLS#: R3156677
Sutton Group-West Coast Realty
