


Maintenance fees
$746.55
Locker
None
Exposure
-
Possession
-
Price per sqft
$866
Taxes
$5,641.45 (2026)
Outdoor space
-
Age of building
35 years old
See what's nearby
Description
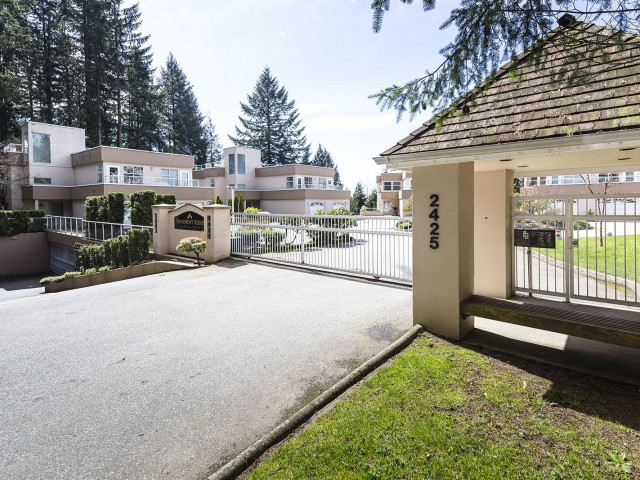
Beautiful & FULLY RENOVATED Luxury Residence at Edgemont Ridge Estates — One-Level Living Steps to Edgemont Village. Welcome to this stunning, completely renovated gated residence offering effortless one-level living with no stairs. One of the complex’s unique floor plans,This beautifully appointed home features 3 spacious bedrooms, 2 elegant bathrooms, & a private attached garage. The luxurious primary suite includes a spa-inspired ensuite & generous walk-in closet. Enjoy seamless indoor-outdoor living with a spectacular 450 sq. ft. private balcony accessible from both the living area & primary bedroom, overlooking lush trees & peaceful greenery. New kitchen, appliances & island, baths, flooring, upgraded electrical panel, new pot lights & fixtures, fresh paint & curtains.
Broker: Royal LePage Sussex
MLS®#: R3165567
Property details
Neighbourhood:
Parking:
2
Parking type:
Detached Garage
Property type:
Condo Townhouse
Heating type:
Baseboard,
Style:
Townhouse
Ensuite laundry:
Yes
MLS Size:
1614 sqft
Listed on:
Sep 15, 2026
Show all details
Rooms
| Name | Size | Features |
|---|---|---|
Living Room | 14.42 x 15.75 ft | |
Dining Room | 9.58 x 13.50 ft | |
Eating Area | 6.50 x 8.67 ft |
Show all
Instant estimate:
orto view instant estimate
$53,216
lower than listed pricei
High
$1,385,149
Mid
$1,344,784
Low
$1,272,513
Have a home? See what it's worth with an instant estimate
Use our AI-assisted tool to get an instant estimate of your home's value, up-to-date neighbourhood sales data, and tips on how to sell for more.
Included in Maintenance Fees
Garbage Pickup
Gardening
Management

1/34
$1,199,900
47 days
3BD
4BA
1 Parking
1,472 sqft
Maint. Fee $601
MLS#: R3162923
eXp Realty

1/25
$1,367,000
39 days
3BD
3BA
1 Parking
1,402 sqft
MLS#: R3166676
Stilhavn Real Estate Services

1/38
$1,498,000
83 days
3BD
4BA
1 Parking
1,592 sqft
Maint. Fee $1,058
MLS#: R3152137
Oakwyn Realty Ltd.
1/39
$1,395,000
83 days
3BD
3BA
2 Parking
1,446 sqft
Maint. Fee $633
MLS#: R3152056
Oakwyn Realty Ltd.
