2050 Glenaire Dr, North Vancouver

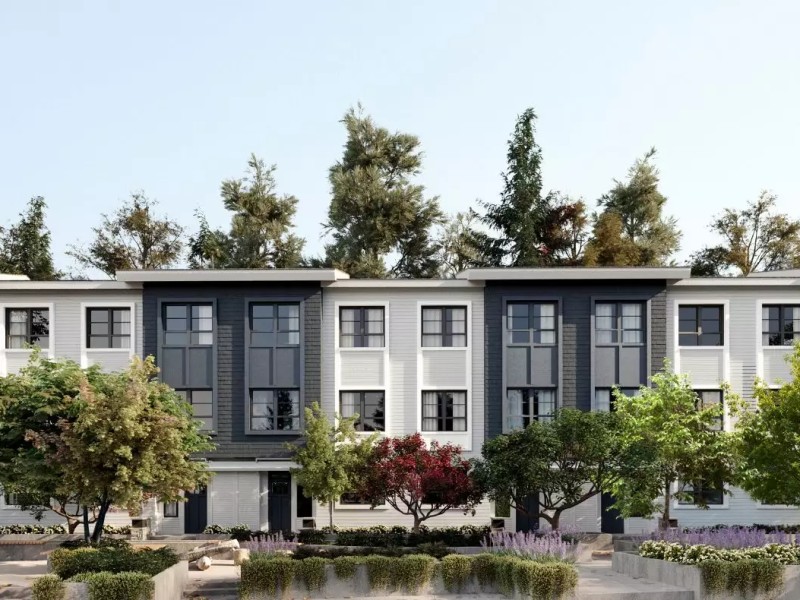
Found in North Vancouver District's Lions Gate area and built in 2025 , Emerald was built by Citimark and Woodbridge. Emerald is a Low-Rise condo located in the Lions Gate neighbourhood. Located at 2050 Glenaire Drive, this North Vancouver District condo has suites ranging from 581 to 1903 sqft. There are 41 units at Emerald, with a variety of exposures and layoutsover 4 levels.


About 2050 Glenaire Dr, North Vancouver District
Groceries can be found at BulkBarn which is a 6-minute walk and you'll find Holistic Total Care not far as well. Interested in the arts? Look no further than Joanne M Strongman Fine Art. Emerald is a short walk from great parks like Belle Isle Park and Klee Wyck Park.
Living in this Lions Gate condo is easy. There is also Capilano Rd / Fullerton Ave Northbound Bus Stop, not far, with route Highland / Downtown, and route Grouse Mountain / Downtown nearby.

Disclaimer: This representation is based in whole or in part on data generated by the Chilliwack & District Real Estate Board, Fraser Valley Real Estate Board or Greater Vancouver REALTORS® which assumes no responsibility for its accuracy. MLS®, REALTOR® and the associated logos are trademarks of The Canadian Real Estate Association.