


Maintenance fees
$1,174.08
Locker
Owned
Exposure
-
Possession
-
Price per sqft
$1,632
Taxes
$6,997.13 (2026)
Outdoor space
-
Age of building
7 years old
See what's nearby
Description
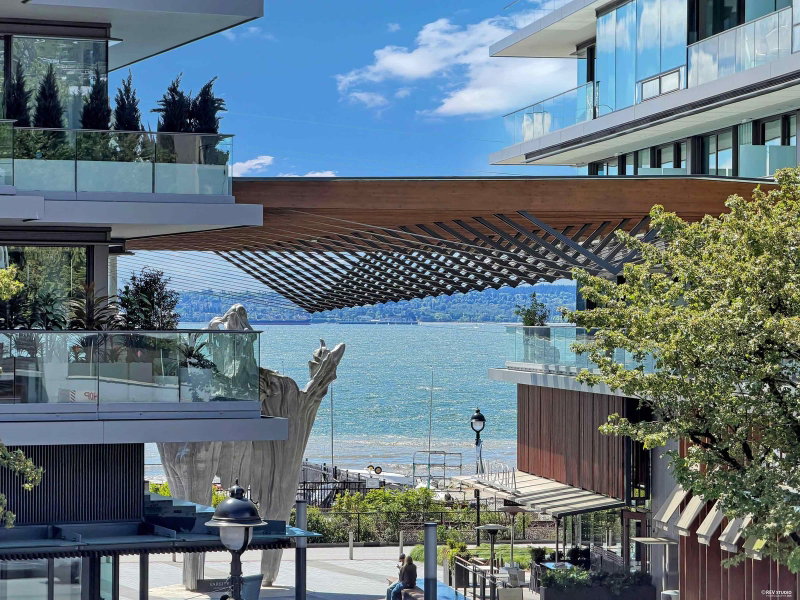
Rarely available South facing corner unit in Connaught by Grosvenor. Known for its outstanding build quality. This home offers nearly 1400 sf of open plan luxury living, in the heart of Edgemont Village. Wrap around 609 sf terrace extends your living space outside. Plenty of natural light with 9 foot ceilings. A gourmet kitchen with quartz countertops and breakfast bar, Bosch appliance package with built in wine fridge. Ample cupboard space and walk in closets. Everything here has been thoughtfully designed with your comfortable new lifestyle in mind. A/C, Gym, Concierge, Amenities room. Pet friendly, complete with dog wash station (woof). 2 parking and generous storage. Meticulously maintained building. The location cannot be beat, everything you need is right here, at your doorstep.
Broker: Macdonald Realty
MLS®#: R3174448
Property details
Neighbourhood:
Parking:
2
Parking type:
Detached Garage
Property type:
Condo Apt
Heating type:
Forced Air
Style:
Apartment/Condo
Ensuite laundry:
Yes
MLS Size:
1396 sqft
Listed on:
Oct 12, 2026
Show all details
Rooms
| Name | Size | Features |
|---|---|---|
Dining Room | 10.00 x 13.17 ft | |
Living Room | 11.25 x 11.92 ft | |
Kitchen | 7.92 x 13.50 ft |
Show all
Instant estimate:
orto view instant estimate
$44,774
lower than listed pricei
High
$2,320,661
Mid
$2,233,226
Low
$2,161,475
Have a home? See what it's worth with an instant estimate
Use our AI-assisted tool to get an instant estimate of your home's value, up-to-date neighbourhood sales data, and tips on how to sell for more.
Included in Maintenance Fees
Heat
Water

1/38
$2,198,000
138 days
2BD
2BA
2 Parking
1,411 sqft
Maint. Fee $1,021
MLS#: R3128726
RE/MAX Elevate Realty

1/39
$2,278,000
161 days
2BD
3BA
1 Parking
1,456 sqft
Maint. Fee $1,158
MLS#: R3119236
The Partners Real Estate

1/28
$1,999,000
30 days
3BD
2BA
2 Parking
1,333 sqft
Maint. Fee $422
MLS#: R3164675
Royal LePage Sussex

1/14
$1,998,000
11 days
3BD
2BA
1 Parking
1,334 sqft
Maint. Fee $802
MLS#: R3171369
Polygon Realty Limited
