


Maintenance fees
$1,018.14
Locker
Owned
Exposure
-
Possession
-
Price per sqft
$1,626
Taxes
$6,086.17 (2025)
Outdoor space
Balcony, Patio
Age of building
25 years old
See what's nearby
Description
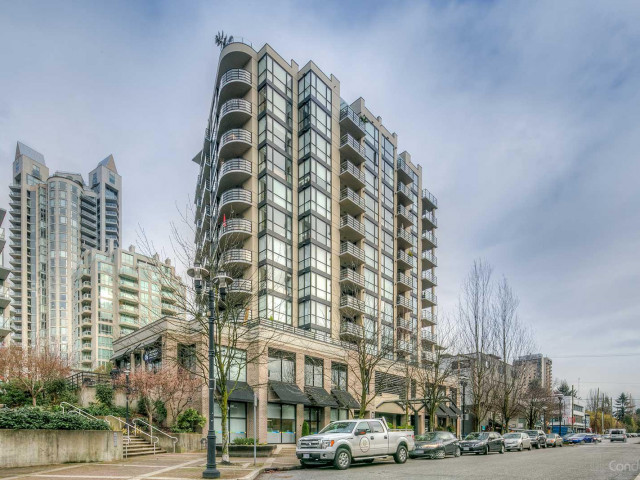
Welcome to this impressive southwest-corner penthouse at The Q, offering 1,352 sq ft of beautifully maintained living space with stunning panoramic city & harbour views. The open-concept layout features engineered hw flrs, a well-appointed kitchen w/stainless steel appliances, + spacious living & dining areas. The 3 bdrm, 2 bath floorplan offers flexibility for families, guests, or a home office. The highlight is the extraordinary 971 sq ft wraparound view terrace - a rare private outdoor oasis w/natural gas BBQ hookup. Enjoy stunning sunsets & seamless indoor-outdoor living. Added privacy & security with elevator access restricted to the penthouse level, + 2 side-by-side parking stalls. A truly exceptional Lower Lonsdale residence offering outdoor space & views that are simply unmatched.
Broker: RE/MAX Select Properties
MLS®#: R3175039
Open House Times
Saturday, Oct 17th
3:00pm - 4:30pm
Property details
Neighbourhood:
Parking:
2
Parking type:
Underground
Property type:
Condo Apt
Heating type:
Baseboard,
Style:
Apartment/Condo
Ensuite laundry:
No
MLS Size:
1352 sqft
Listed on:
Oct 13, 2026
Show all details
Rooms
| Name | Size | Features |
|---|---|---|
Foyer | 5.58 x 6.67 ft | |
Living Room | 13.00 x 15.83 ft | |
Dining Room | 9.58 x 12.50 ft |
Show all
Instant estimate:
orto view instant estimate
$126,646
lower than listed pricei
High
$2,168,582
Mid
$2,071,354
Low
$1,980,661
Have a home? See what it's worth with an instant estimate
Use our AI-assisted tool to get an instant estimate of your home's value, up-to-date neighbourhood sales data, and tips on how to sell for more.
Included in Maintenance Fees
Water
Heat
Garbage Pickup
Gardening
Hot Water
Management

1/34
$1,899,900
84 days
3BD
3BA
2 Parking
1,474 sqft
Maint. Fee $1,105
MLS#: R3148481
RE/MAX Crest Realty

1/40
$1,950,000
98 days
3BD
3BA
2 Parking
1,445 sqft
Maint. Fee $1,114
MLS#: R3143407
Oakwyn Realty Ltd.

1/28
$1,999,000
31 days
3BD
2BA
2 Parking
1,333 sqft
Maint. Fee $422
MLS#: R3164675
Royal LePage Sussex

1/14
$1,998,000
12 days
3BD
2BA
1 Parking
1,334 sqft
Maint. Fee $802
MLS#: R3171369
Polygon Realty Limited
