

Maintenance fees
$830.85
Locker
Owned
Exposure
-
Possession
-
Price per sqft
$1,000
Taxes
$1,560.05 (2026)
Outdoor space
-
Age of building
11 years old
See what's nearby
Description
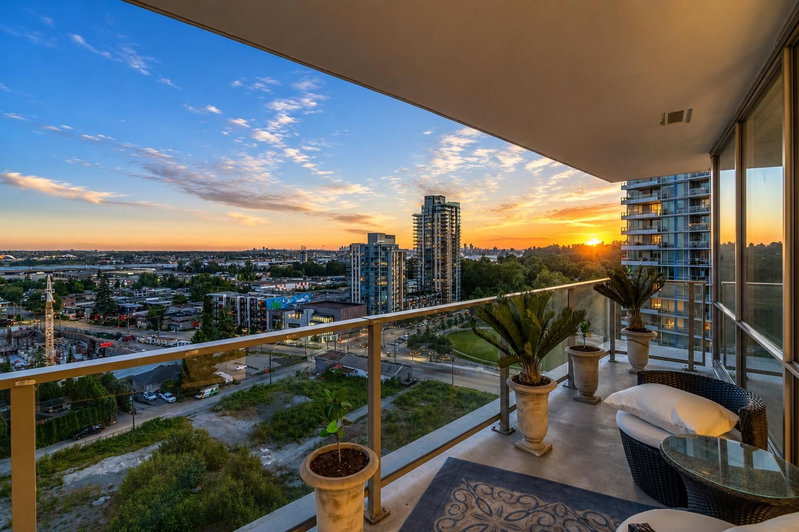
Originally designed as the developer's showcase suite, this rare 1,160 sq.ft. SW corner home offers 2 bdrm, 2 bath + den & showcases nearly $100K in custom upgrades. High-quality flooring, extensive millwork, built-in media centre, designer lighting, custom cabinetry, closets & premium finishings throughout. Bright open plan w/ geothermal heating & cooling, covered balcony & breathtaking south-facing views of Downtown, the city, water & Burnaby. Spacious den is ideal for working from home. Includes the building's first & best side-by-side pkg stalls + locker. Enjoy the 14,000 sq.ft. Denna Club w/ 25m lap pool, hot tub, steam rm, sauna, fitness centre, yoga studio, guest suite & more. Steps to trails, parks, shops, restaurants & transit.
Broker: Royal LePage Sussex
MLS®#: R3140509
Property details
Neighbourhood:
Parking:
2
Parking type:
Underground
Property type:
Condo Apt
Heating type:
Forced Air
Style:
Apartment/Condo
Ensuite laundry:
No
MLS Size:
1160 sqft
Listed on:
Jun 26, 2026
Show all details
Rooms
| Name | Size | Features |
|---|---|---|
Living Room | 11.92 x 13.67 ft | |
Dining Room | 9.75 x 10.75 ft | |
Kitchen | 8.75 x 10.75 ft |
Show all
Instant estimate:
orto view instant estimate
$54,777
lower than listed pricei
High
$1,148,391
Mid
$1,105,123
Low
$1,069,617
Have a home? See what it's worth with an instant estimate
Use our AI-assisted tool to get an instant estimate of your home's value, up-to-date neighbourhood sales data, and tips on how to sell for more.
Outdoor Patio
Included in Maintenance Fees
Water
Heat
Garbage Pickup
Gardening
Hot Water
Management


1/24
$1,158,000
110 days
2BD
2BA
1 Parking
1,030 sqft
Maint. Fee $736
MLS#: R3128767
Macdonald Realty

1/23
$1,155,000
42 days
2BD
2BA
1 Parking
1,153 sqft
Maint. Fee $872
MLS#: R3152034
Team 3000 Realty Ltd.

1/37
$1,169,000
69 days
3BD
2BA
1 Parking
1,261 sqft
Maint. Fee $930
MLS#: R3143762
Sincere Real Estate Services

1/40
$999,000
105 days
2BD
2BA
2 Parking
1,018 sqft
Maint. Fee $610
MLS#: R3130124
The Partners Real Estate
