


Maintenance fees
$929.65
Locker
Owned
Exposure
-
Possession
-
Price per sqft
$927
Taxes
$3,687 (2025)
Outdoor space
-
Age of building
2 years old
See what's nearby
Description
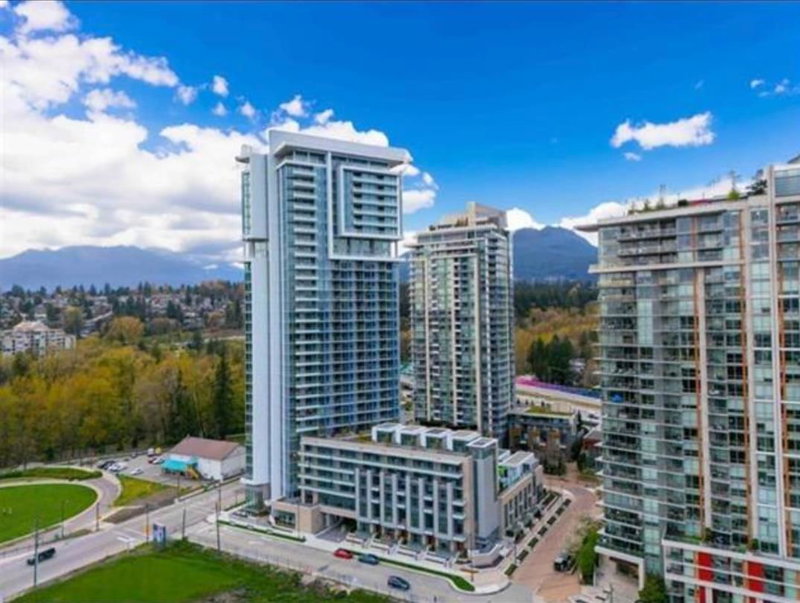
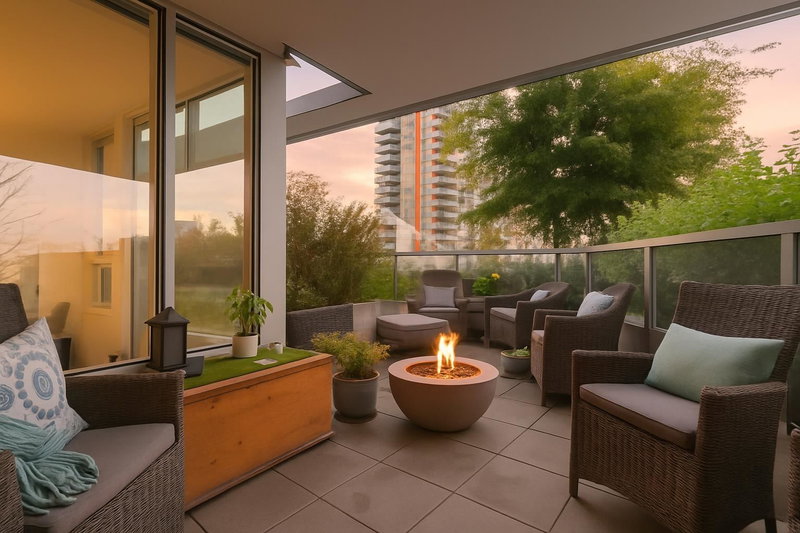
Bright southwest-facing 3-bedroom, 2-bath home offering 1,261 sq.ft. of spacious living in the sought-after Apex by Denna Homes. Overlooking the park, this open-concept home is filled with natural light and features a generous primary suite with a walk-through closet and spa-inspired ensuite. The third bedroom has no window but offers convenient access to a full bathroom. Enjoy a private balcony with a gas BBQ hookup. The modern kitchen features premium appliances, including a 5-burner gas cooktop, integrated refrigerator, quartz countertops, and sleek cabinetry. Includes air conditioning, 1 parking stall, and 1 storage locker. Exceptional amenities include an indoor pool, fitness centre, party room, concierge, and more. Steps to parks, cafés, shopping, and easy access to Highway 1.
Broker: Sincere Real Estate Services
MLS®#: R3143762
Property details
Neighbourhood:
Parking:
Yes
Parking type:
Detached Garage
Property type:
Condo Apt
Heating type:
Forced Air
Style:
Apartment/Condo
Ensuite laundry:
No
MLS Size:
1261 sqft
Listed on:
Jul 7, 2026
Show all details
Rooms
| Name | Size | Features |
|---|---|---|
Living Room | 11.08 x 13.17 ft | |
Dining Room | 10.00 x 11.00 ft | |
Kitchen | 8.25 x 11.17 ft |
Show all
Instant estimate:
orto view instant estimate
$84,794
lower than listed pricei
High
$1,126,655
Mid
$1,084,206
Low
$1,049,372
Have a home? See what it's worth with an instant estimate
Use our AI-assisted tool to get an instant estimate of your home's value, up-to-date neighbourhood sales data, and tips on how to sell for more.
Included in Maintenance Fees
Water

1/1
$1,195,000
1 day
2BD
3BA
1 Parking
1,308 sqft
Maint. Fee $900
MLS#: R3175600
Oakwyn Realty Ltd.
1/36
$1,149,000
16 days
2BD
2BA
1 Parking
1,105 sqft
Maint. Fee $799
MLS#: R3170932
RE/MAX Crest Realty

1/27
$1,174,000
45 days
3BD
3BA
1 Parking
1,306 sqft
Maint. Fee $913
MLS#: R3160567
RE/MAX Colonial Pacific Realty

1/23
$1,155,000
73 days
2BD
2BA
1 Parking
1,153 sqft
Maint. Fee $872
MLS#: R3152034
Team 3000 Realty Ltd.
