


Maintenance fees
$1,069.77
Locker
Owned
Exposure
-
Possession
-
Price per sqft
$793
Taxes
$4,088.17 (2025)
Outdoor space
Balcony, Patio
Age of building
2 years old
See what's nearby
Description
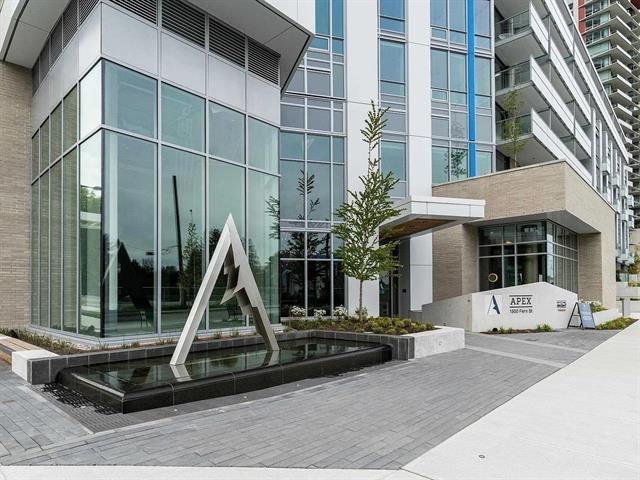
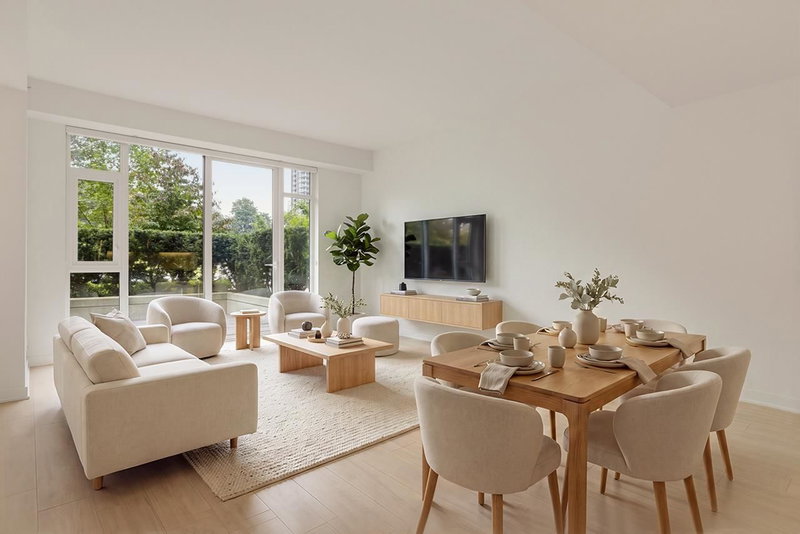
Urban convenience meets North Shore living at this exceptional 2 level concrete townhome in Apex. Offering 3 bedrooms, a den & 3 full bathrooms, the home delivers a flexible layout plus a large patio & the added benefits of full-service amenities. The kitchen is designed for both everyday living & entertaining, featuring Liebherr & AEG appliances, European cabinetry, quartz countertops & a waterfall island. Upstairs, the primary suite is complemented by a spa-inspired ensuite with dual vanities. Residents enjoy access to the Denna Club’s indoor pool, fitness centre, lounge & concierge service, while Lynn Creek trails, neighbourhood parks, cafés, restaurants, shopping & the new Lynn Creek Recreation Centre are all close by. Includes 1 EV parking stall & a secure storage locker.
Broker: FaithWilson Christies International Real Estate
MLS®#: R3163565
Property details
Neighbourhood:
Parking:
Yes
Parking type:
Detached Garage
Property type:
Townhouse
Heating type:
Heat Pump
Style:
Townhouse
Ensuite laundry:
Yes
MLS Size:
1574 sqft
Listed on:
Sep 9, 2026
Show all details
Rooms
| Name | Size | Features |
|---|---|---|
Foyer | 5.33 x 3.50 ft | |
Dining Room | 11.42 x 10.33 ft | |
Living Room | 13.75 x 11.92 ft |
Show all
Instant estimate:
orto view instant estimate
$48,705
lower than listed pricei
High
$1,250,648
Mid
$1,200,095
Low
$1,170,801
Have a home? See what it's worth with an instant estimate
Use our AI-assisted tool to get an instant estimate of your home's value, up-to-date neighbourhood sales data, and tips on how to sell for more.
Included in Maintenance Fees
Heat
Water

1/4
$1,247,000
14 days
2BD
3BA
1 Parking
1,532 sqft
Maint. Fee $981
MLS#: R3172513
RE/MAX Real Estate Services

1/26
$1,299,800
84 days
3BD
3BA
1 Parking
1,625 sqft
Maint. Fee $1,089
MLS#: R3150193
eXp Realty
1/18
$1,199,000
104 days
2BD
3BA
2 Parking
1,547 sqft
Maint. Fee $896
MLS#: R3143617
Stilhavn Real Estate Services

1/26
$1,275,000
140 days
3BD
3BA
2 Parking
1,410 sqft
Maint. Fee $446
MLS#: R3130171
Macdonald Realty
