

Maintenance fees
$611.00
Locker
Owned
Exposure
-
Possession
-
Price per sqft
$851
Taxes
$4,571.76 (2026)
Outdoor space
Balcony, Patio
Age of building
3 years old
See what's nearby
Description
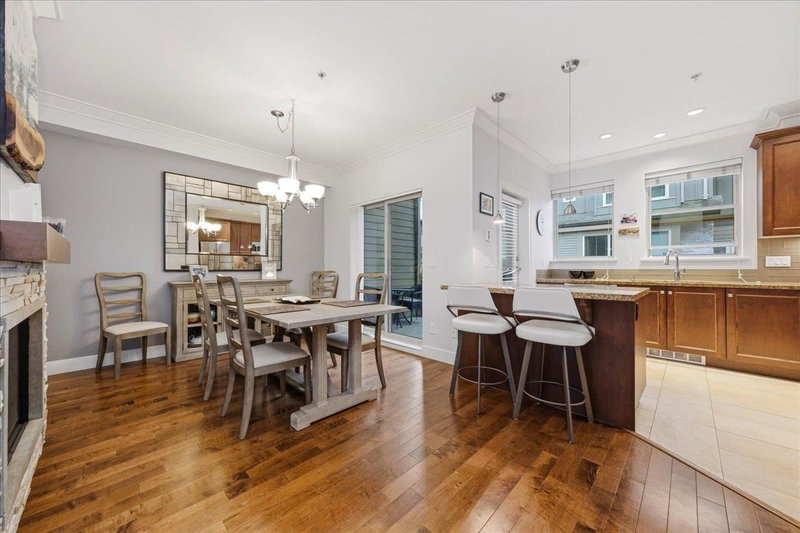
Welcome to Eastwoods in Maplewood! This thoughtfully designed 4 bedroom, 2 bathroom townhome offers contemporary finishes and flexible living across four levels. The open-concept main floor features white oak cabinetry, quartz countertops, a generous kitchen island and integrated premium appliances. Four bedrooms offer flexibility for family, guests or a home office, while the primary features a walk-in closet and double-vanity ensuite. Enjoy 301 sq ft of outdoor space, including a private rooftop patio with eastern views, balcony and covered porch. Complete with in-suite storage and EV-ready parking, just a short walk to Seymour River trails and Northwoods Village, with easy access to everyday amenities and outdoor recreation.
Broker: Oakwyn Realty Ltd.
MLS®#: R3178618
Open House Times
Thursday, Oct 29th
10:00am - 12:00pm
Sunday, Nov 1st
1:00pm - 3:00pm
Property details
Neighbourhood:
Parking:
Yes
Parking type:
Detached Garage
Property type:
Condo Townhouse
Heating type:
Baseboard
Style:
Townhouse
Ensuite laundry:
No
MLS Size:
1527 sqft
Listed on:
Oct 26, 2026
Show all details
Rooms
| Name | Size | Features |
|---|---|---|
Family Room | 10.17 x 11.67 ft | |
Kitchen | 10.17 x 11.67 ft | |
Dining Room | 9.42 x 6.83 ft |
Show all
Instant estimate:
orto view instant estimate
$3,029
higher than listed pricei
High
$1,357,813
Mid
$1,302,929
Low
$1,271,125
Have a home? See what it's worth with an instant estimate
Use our AI-assisted tool to get an instant estimate of your home's value, up-to-date neighbourhood sales data, and tips on how to sell for more.
Included in Maintenance Fees
Water

1/40
$1,259,000
33 days
3BD
3BA
2 Parking
1,359 sqft
Maint. Fee $577
MLS#: R3168694
Royal LePage Sussex

1/38
$1,250,000
12 days
3BD
3BA
2 Parking
1,493 sqft
Maint. Fee $464
MLS#: R3175456
Stilhavn Real Estate Services

1/26
$1,275,000
147 days
3BD
3BA
2 Parking
1,410 sqft
Maint. Fee $446
MLS#: R3130171
Macdonald Realty
1/24
$1,298,000
48 days
3BD
3BA
2 Parking
1,316 sqft
Maint. Fee $423
MLS#: R3162678
Royal LePage Sussex
