

Maintenance fees
$895.89
Locker
Owned
Exposure
-
Possession
-
Price per sqft
$775
Taxes
$4,215.55 (2025)
Outdoor space
Balcony, Patio
Age of building
4 years old
See what's nearby
Description
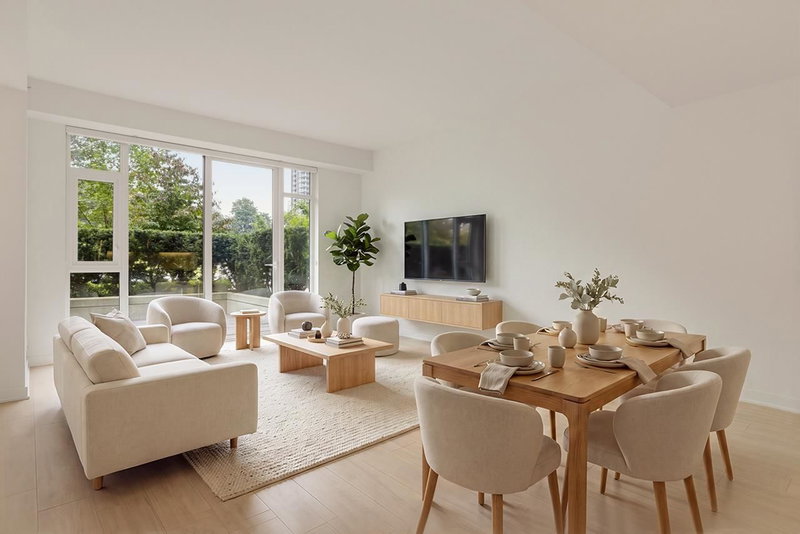
Welcome to Hunter at Lynn Creek, a sought-after concrete building surrounded by parks and trails. This spacious 2 bedroom, 2.5 bathroom plus den townhome offers 1,547 sq ft of bright, contemporary living with high ceilings and an open plan design. The large private patio overlooks Seylynn Park and is perfect for entertaining or relaxing. The gourmet kitchen features Fisher & Paykel appliances, quartz countertops, and sleek European cabinetry. Enjoy wide plank flooring, air conditioning, spa-inspired bathrooms, and generous bedrooms. Building amenities include a fitness centre, sauna, steam rooms, and lounge. Just steps to Bridgman Park, the Spirit Trail, shops, the community centre, and Phibbs Exchange. 2 parking spots and storage locker. Property has been virtually staged.
Broker: Stilhavn Real Estate Services
MLS®#: R3143617
Property details
Neighbourhood:
Parking:
2
Parking type:
Detached Garage
Property type:
Townhouse
Heating type:
Heat Pump
Style:
Townhouse
Ensuite laundry:
No
MLS Size:
1547 sqft
Listed on:
Jul 7, 2026
Show all details
Rooms
| Name | Size | Features |
|---|---|---|
Foyer | 6.17 x 9.83 ft | |
Living Room | 10.00 x 14.00 ft | |
Dining Room | 9.67 x 15.17 ft |
Show all
Instant estimate:
orto view instant estimate
$51,145
lower than listed pricei
High
$1,196,207
Mid
$1,147,855
Low
$1,119,836
Have a home? See what it's worth with an instant estimate
Use our AI-assisted tool to get an instant estimate of your home's value, up-to-date neighbourhood sales data, and tips on how to sell for more.
Included in Maintenance Fees
Water

1/4
$1,247,000
11 days
2BD
3BA
1 Parking
1,532 sqft
Maint. Fee $981
MLS#: R3172513
RE/MAX Real Estate Services

1/36
$1,248,800
36 days
3BD
3BA
1 Parking
1,574 sqft
Maint. Fee $1,070
MLS#: R3163565
FaithWilson Christies International Real Estate

1/26
$1,299,800
81 days
3BD
3BA
1 Parking
1,625 sqft
Maint. Fee $1,089
MLS#: R3150193
eXp Realty

1/39
$1,199,900
23 days
3BD
4BA
2 Parking
1,330 sqft
Maint. Fee $459
MLS#: R3168725
Macdonald Realty
