


Maintenance fees
$518.00
Locker
Owned
Exposure
-
Possession
-
Price per sqft
$867
Taxes
$1,834.86 (2025)
Outdoor space
-
Age of building
51 years old
See what's nearby
Description
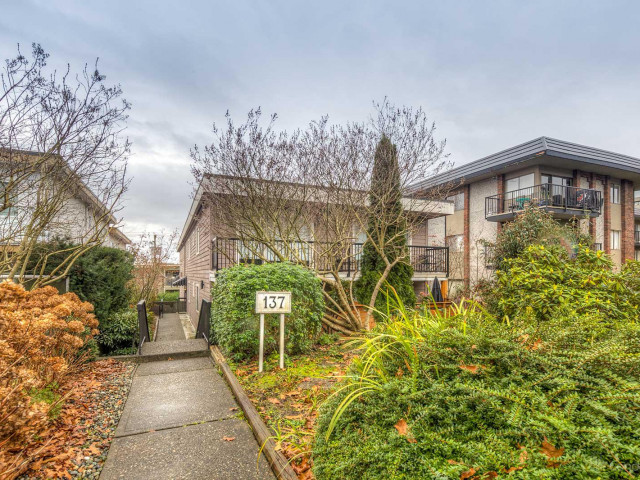
Beyond its charm, this property offers a unique investment in 1/8 of a lot in a high value future development. It's about the land value! What is the price of tranquillity? The most coveted unit in an exclusive 8-suite-pet friendly boutique building. Surrounded by gardens on a tree-lined St. 1/2 a block east of Lonsdale, this bright, updated upper-corner suite offers a quaint sanctuary next door to the heart of Lower Lonsdale's urban vibe. Inside, enjoy an open-concept layout with a BR with space for a king bed; HW floors, a sound engineered party wall, and more in-suite storage than most 2BR units, complete with in-suite laundry, a storage locker, and secure underground parking. Your North Shore lifestyle starts here! Great pet policy. Open House Sat Oct 17, 2-4 pm
Broker: Sutton Group-West Coast Realty
MLS®#: R3165336
Property details
Neighbourhood:
Parking:
Yes
Parking type:
Detached Garage
Property type:
Condo Apt
Heating type:
Baseboard,
Style:
Apartment/Condo
Ensuite laundry:
Yes
MLS Size:
623 sqft
Listed on:
Sep 14, 2026
Show all details
Rooms
| Name | Size | Features |
|---|---|---|
Living Room | 13.17 x 14.42 ft | |
Laundry | 7.00 x 11.50 ft | |
Bedroom | 11.42 x 12.00 ft |
Show all
Instant estimate:
orto view instant estimate
$20,346
lower than listed pricei
High
$543,942
Mid
$519,554
Low
$496,806
Have a home? See what it's worth with an instant estimate
Use our AI-assisted tool to get an instant estimate of your home's value, up-to-date neighbourhood sales data, and tips on how to sell for more.
Pet Restriction
Included in Maintenance Fees
Heat
Water
Garbage Pickup
Hot Water

1/17
$589,000
6 days
1BD
1BA
1 Parking
676 sqft
Maint. Fee $468
MLS#: R3176783
Oakwyn Realty Ltd.

1/24
$568,000
55 days
1BD
1BA
1 Parking
606 sqft
Maint. Fee $297
MLS#: R3159983
Royal LePage Sussex

1/40
$532,000
4 days
1BD
1BA
1 Parking
637 sqft
Maint. Fee $527
MLS#: R3177550
Stilhavn Real Estate Services

1/17
$582,000
97 days
1BD
1BA
1 Parking
675 sqft
Maint. Fee $359
MLS#: R3148179
Royal Pacific Realty Corp.
