


Maintenance fees
$615.00
Locker
Owned
Exposure
-
Possession
-
Price per sqft
$999
Taxes
$3,323.91 (2026)
Outdoor space
-
Age of building
13 years old
See what's nearby
Description
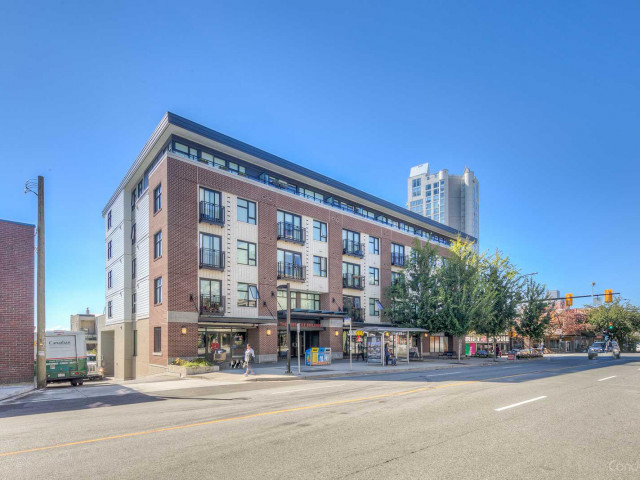
Enjoy water, downtown skyline and mountain views from this west-facing 900 sq. ft. 2-bedroom, 2-bathroom home at the Intracorp-built Versatile building in Lower Lonsdale. Sleek modern finishes, laminate flooring and an open layout complement a stylish kitchen with stainless steel appliances and a generous island. The primary bedroom features a walk-in closet and ensuite. The covered deck is perfect for BBQs, outdoor dining and sunsets - a welcoming extension of your living space. Cafés, restaurants, shops, the Shipyards, Lonsdale Quay and SeaBus are all within easy walking distance. This pet-friendly building includes heating and hot water in the maintenance fee. Secure underground parking and a storage locker complete the package. A connected North Shore lifestyle with a view!
Broker: Oakwyn Realty Ltd.
MLS®#: R3174616
Property details
Neighbourhood:
Parking:
Yes
Parking type:
Detached Garage
Property type:
Condo Apt
Heating type:
Hot Water,
Style:
Apartment/Condo
Ensuite laundry:
No
MLS Size:
900 sqft
Listed on:
Oct 13, 2026
Show all details
Rooms
| Name | Size | Features |
|---|---|---|
Living Room | 11.50 x 12.25 ft | |
Dining Room | 8.00 x 11.50 ft | |
Kitchen | 8.33 x 12.25 ft |
Show all
Instant estimate:
orto view instant estimate
$18,454
lower than listed pricei
High
$921,878
Mid
$880,546
Low
$841,992
Have a home? See what it's worth with an instant estimate
Use our AI-assisted tool to get an instant estimate of your home's value, up-to-date neighbourhood sales data, and tips on how to sell for more.
Included in Maintenance Fees
Heat
Water
Garbage Pickup
Gardening
Hot Water
Management
Snow Removal

1/40
$899,900
46 days
2BD
2BA
1 Parking
856 sqft
Maint. Fee $605
MLS#: R3167014
Oakwyn Realty Ltd.

1/32
$779,000
117 days
2BD
2BA
1 Parking
967 sqft
Maint. Fee $583
MLS#: R3144489
Axford Real Estate

1/38
$800,000
7 days
2BD
2BA
1 Parking
854 sqft
Maint. Fee $565
MLS#: R3178410
Royal LePage Sussex

1/37
$899,900
49 days
2BD
2BA
1 Parking
841 sqft
Maint. Fee $565
MLS#: R3164866
Oakwyn Realty Ltd.
