


Maintenance fees
$564.83
Locker
Owned
Exposure
-
Possession
-
Price per sqft
$937
Taxes
$2,889.31 (2026)
Outdoor space
-
Age of building
28 years old
See what's nearby
Description
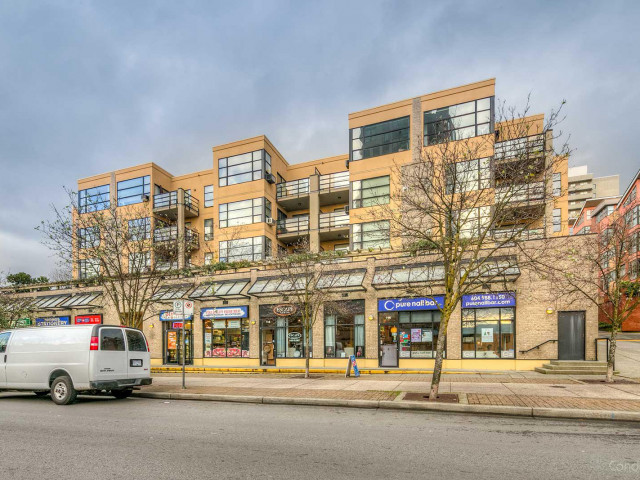
Welcome to The Vogue, a boutique rain-screened building in the heart of Lower Lonsdale. This tastefully updated 2-bedroom, 2-bathroom + den corner unit is move-in ready, featuring quartz countertops, wide-plank oak flooring & high-end appliances. Enjoy generous outdoor space on the quiet side of the building, a spacious primary bedroom with ensuite & a functional layout ideal for entertaining. A proactive strata, in-suite laundry, storage & one parking space round out this fantastic home. Steps from breweries, cafes, restaurants, The Shipyards, Lonsdale Quay, the SeaBus & all Lower Lonsdale has to offer. Enjoy the vibrant waterfront lifestyle, with shops, parks, recreation & easy access to downtown Vancouver right at your doorstep. Get in touch to book your viewing today!
Broker: Royal LePage Sussex
MLS®#: R3178410
Open House Times
Tuesday, Oct 27th
10:00am - 12:00pm
Property details
Neighbourhood:
Parking:
Yes
Parking type:
Underground
Property type:
Condo Apt
Heating type:
Baseboard,
Style:
Apartment/Condo
Ensuite laundry:
No
MLS Size:
854 sqft
Listed on:
Oct 26, 2026
Show all details
Rooms
| Name | Size | Features |
|---|---|---|
Foyer | 8.08 x 3.50 ft | |
Den | 5.00 x 4.50 ft | |
Kitchen | 8.92 x 11.58 ft |
Show all
Instant estimate:
orto view instant estimate
$3,186
lower than listed pricei
High
$834,216
Mid
$796,814
Low
$761,926
Have a home? See what it's worth with an instant estimate
Use our AI-assisted tool to get an instant estimate of your home's value, up-to-date neighbourhood sales data, and tips on how to sell for more.
Elevator
Pet Restriction
Included in Maintenance Fees
Water
Heat
Garbage Pickup
Gardening
Hot Water
Management

1/40
$839,000
23 days
2BD
1BA
1 Parking
772 sqft
Maint. Fee $565
MLS#: R3172028
YVR International Realty

1/15
$699,000
27 days
2BD
1BA
1 Parking
782 sqft
Maint. Fee $580
MLS#: R3170691
Oakwyn Realty Ltd.

1/19
$700,000
179 days
2BD
2BA
1 Parking
880 sqft
Maint. Fee $607
MLS#: R3117763
Sutton Group-West Coast Realty (Surrey/24)

1/25
$864,900
109 days
2BD
2BA
1 Parking
784 sqft
Maint. Fee $526
MLS#: R3144569
Babych Group Realty Vancouver Ltd.
