504 - 131 3rd Street E, North Vancouver

504 - 131 3rd Street E
+37
2
 bed
2
 bath
1
 parking
856
 sqft
Condo Apt
* This unit size is calculated from condos.ca data
$899,900
For Sale
3 hours
 on site
$899,900
* This unit size is calculated from condos.ca data
Click to open the pre-gallery to get the direction
Maintenance fees
$605.25
Locker
Owned
Exposure
-
Possession
-
Price per sqft
$1,051
Taxes
$2,832.27 (2025)
Outdoor space
-
Age of building
10 years old
See what's nearby
Description
2 BED, 2 BATH, CORNER Unit w/ 2 DECKS, in the CONCRETE, Boutique Anchor building! Built in 2017, this 856 sq ft floor plan enjoys quality finishes that feel right as soon as you walk in. The open living area showcases a chef’s kitchen, featuring an over 8 ft island, all kitchen aid S/S appliances, quartz counters, & herringbone tile backsplash. It also connects to a NE exposed deck w/ gas bib hook up to bbq & enjoys the views from the Lions to Mt Baker! The home has separated bedrms on each side, w/ a 2nd deck w/ water views & garden bed + hose bib! The home comes w/ 1 parking, storage locker, heat, hot water + gas included in your maint fee & has amenities of a stunning rooftop deck w/ 360 views, gym, party rm, & bike rm. You don't find homes w/ these features often - come have a look!
Broker: Oakwyn Realty Ltd.
MLS®#: R3167014
Open House Times
Sunday, Sep 20th
2:00pm - 4:00pm
Add to calendar
Property details
Neighbourhood:
Parking:
Yes
Parking type:
Detached Garage
Property type:
Condo Apt
Heating type:
Baseboard,
Style:
Apartment/Condo
Ensuite laundry:
No
MLS Size:
856 sqft
Listed on:
Sep 17, 2026
Show all details
Rooms
NameSizeFeatures
Living Room
11.67 x 11.25 ft
Dining Room
11.67 x 7.83 ft
Kitchen
8.83 x 8.83 ft
Show all
Instant estimate:
orto view instant estimate
$5,102
higher than listed price
i
High
$947,482
Mid
$905,002
Low
$865,377
Have a home? See what it's worth with an instant estimate

Use our AI-assisted tool to get an instant estimate of your home's value, up-to-date neighbourhood sales data, and tips on how to sell for more.

Included in Maintenance Fees

Heat
Water
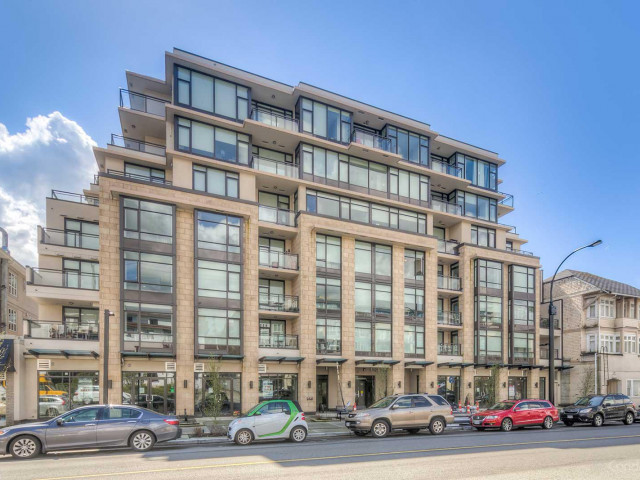
The Anchor

The Anchor

131 E 3rd St

For sale 0
|
For rent 0
316 - 221 3rd Street E
1/35
$919,000
23 days
316 - 221 3rd Street E
2BD
2BA
1 Parking
931 sqft
Maint. Fee $623
MLS#: R3158736
Oakwyn Realty Ltd.
23 days
319 - 147 1st Street E
1/40
$789,000
1 day
319 - 147 1st Street E
2BD
2BA
1 Parking
825 sqft
Maint. Fee $533
MLS#: R3166329
Macdonald Realty
1 day
204 - 124 3rd Street W
1/37
$899,900
3 days
204 - 124 3rd Street W
2BD
2BA
1 Parking
841 sqft
Maint. Fee $565
MLS#: R3164866
Oakwyn Realty Ltd.
3 days
308 - 160 3rd Street W
1/23
$989,000
34 days
308 - 160 3rd Street W
2BD
2BA
1 Parking
933 sqft
Maint. Fee $742
MLS#: R3155809
Macdonald Realty
34 days

About 504 - 131 3rd Street E

504 - 131 3rd Street E is a North Vancouver condo for sale. It was listed at $899900 in September 2026 and has 2 beds and 2 bathrooms. 504 - 131 3rd Street E resides in the North Vancouver Lower Lonsdale neighbourhood, and nearby areas include Squamish Nation, Central Lonsdale, Moodyville and Marine | Hamilton.

Some good places to grab a bite are Alloz Grill, Fiesta Filipino or Subway. Venture a little further for a meal at one of Lower Lonsdale neighbourhood's restaurants. If you love coffee, you're not too far from Alchemy Coffee located at 338 Lonsdale Ave. Groceries can be found at Fuel North Vancouver which is only steps away and you'll find Peak Dental Arts only steps away as well. Interested in the arts? Look no further than Polygon Gallery. If you're an outdoor lover, condo residents of 131 E 3rd St are a short walk from Park and Derek Inman Park.

For those residents of 131 E 3rd St without a car, you can get around rather easily. The closest transit stop is a Bus Stop (Eastbound E 3rd St @ Lonsdale Ave) and is only steps away connecting you to North Vancouver City's public transit service. It also has route Lynn Valley/lonsdale Quay, and route Marine Dr nearby.

mls reciprocity

Disclaimer: This representation is based in whole or in part on data generated by the Chilliwack & District Real Estate Board, Fraser Valley Real Estate Board or Greater Vancouver REALTORS® which assumes no responsibility for its accuracy. MLS®, REALTOR® and the associated logos are trademarks of The Canadian Real Estate Association.
