


Maintenance fees
$743.00
Locker
Owned
Exposure
-
Possession
-
Price per sqft
$1,084
Taxes
$3,176.66 (2025)
Outdoor space
-
Age of building
21 years old
See what's nearby
Description
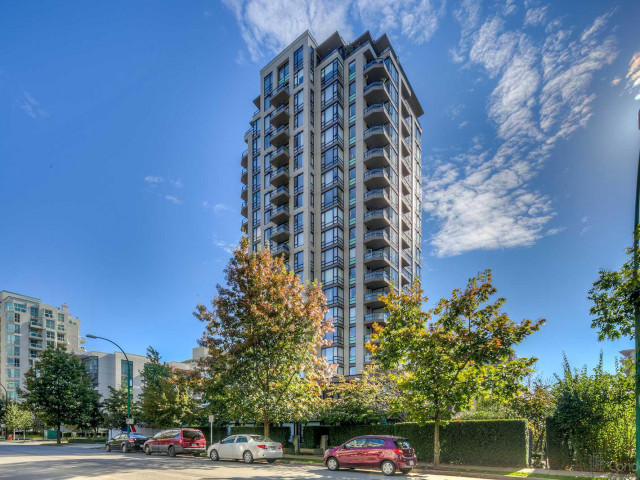
Rarely available southwest corner home in Lower Lonsdale with protected views over the greenbelt to Vancouver, the Inner Harbour and spectacular sunsets. Floor-to-ceiling windows flood the home with natural light, with expansive outlooks from the kitchen, living and dining areas and oversized balcony. Thoughtful layout offers 2 generously-sized bedrooms quietly separated from the main living spaces, with primary feat large closet and spa-inspired ensuite bath. Meticulously maintained with updated flooring, new paint and cozy fireplace. AC approval granted from strata and able to be installed, if desired. Sky tower is ideally located well-managed concrete strata with on-site caretaker, steps to the SeaBus, Waterfront Park, Lonsdale Quay and Lower Lonsdale shops and dining.
Broker: Royal LePage Sussex
MLS®#: R3182772
Open House Times
Wednesday, Nov 11th
5:00pm - 6:00pm
Property details
Neighbourhood:
Parking:
Yes
Parking type:
Detached Garage
Property type:
Condo Apt
Heating type:
Hot Water
Style:
Apartment/Condo
Ensuite laundry:
No
MLS Size:
922 sqft
Listed on:
Nov 10, 2026
Show all details
Rooms
| Name | Size | Features |
|---|---|---|
Kitchen | 8.00 x 9.08 ft | |
Dining Room | 6.33 x 12.17 ft | |
Living Room | 11.42 x 12.17 ft |
Show all
Instant estimate:
orto view instant estimate
$14,456
lower than listed pricei
High
$1,030,758
Mid
$984,544
Low
$941,436
Have a home? See what it's worth with an instant estimate
Use our AI-assisted tool to get an instant estimate of your home's value, up-to-date neighbourhood sales data, and tips on how to sell for more.
Included in Maintenance Fees
Heat
Water
Garbage Pickup
Gardening
Hot Water
Management

1/23
$978,000
19 days
2BD
2BA
1 Parking
933 sqft
Maint. Fee $742
MLS#: R3177598
Macdonald Realty

1/37
$899,900
56 days
2BD
2BA
1 Parking
841 sqft
Maint. Fee $565
MLS#: R3164866
Oakwyn Realty Ltd.

1/36
$899,000
27 days
2BD
2BA
1 Parking
900 sqft
Maint. Fee $615
MLS#: R3174616
Oakwyn Realty Ltd.

1/40
$899,900
53 days
2BD
2BA
1 Parking
856 sqft
Maint. Fee $605
MLS#: R3167014
Oakwyn Realty Ltd.
