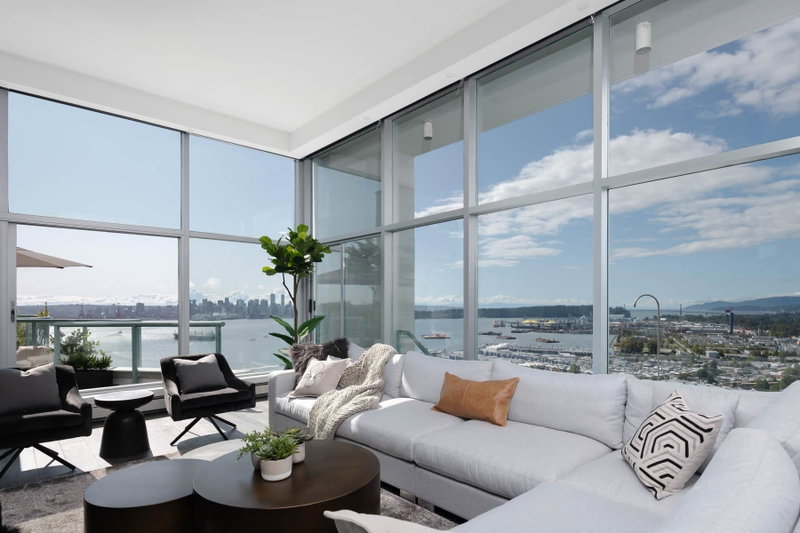
2901 - 120 2nd Street W, North Vancouver

2901 - 120 2nd Street W
+37
3
 bed
3
 bath
3
 parking
2328
 sqft
Condo Apt
* This unit size is calculated from condos.ca data
$3,125,000
For Sale
8 hours
 on site
$3,125,000
* This unit size is calculated from condos.ca data
Click to open the pre-gallery to get the direction
Maintenance fees
$1,729.52
Locker
None
Exposure
-
Possession
-
Price per sqft
$1,342
Taxes
$11,595.29 (2024)
Outdoor space
Balcony, Patio
Age of building
36 years old
See what's nearby
Description
Indulge in unparalleled luxury with this penthouse at the Observatory. Floor-to-ceiling windows offer sweeping city and harbour views. This extensively renovated 2328 SF home spans four levels and features over 1500 SF of outdoor terraces. Highlights include a gourmet kitchen with a butler’s pantry, 12-foot ceilings, custom built-ins throughout, and four private outdoor spaces. The layout has two bedrooms on lower level and a top-floor master suite with a walk-in closet and spa-like en-suite. Enjoy vibrant Lower Lonsdale living with shops, restaurants, and entertainment at your doorstep. Includes 3 parking spots, ample storage, plus stunning gardens, a fitness centre, and a pool—it’s like living in a resort!
Broker: Rennie & Associates Realty Ltd.
MLS®#: R3161281
Open House Times
Tuesday, Sep 8th
10:00am - 12:00pm
Add to calendar
Property details
Neighbourhood:
Parking:
3
Parking type:
Detached Garage
Property type:
Condo Apt
Heating type:
Baseboard,
Style:
Apartment/Condo
Ensuite laundry:
Yes
MLS Size:
2328 sqft
Listed on:
Sep 3, 2026
Show all details
Rooms
NameSizeFeatures
Foyer
6.58 x 9.58 ft
Storage
5.75 x 5.92 ft
Bedroom
12.17 x 12.25 ft
Show all
Instant estimate:
orto view instant estimate
$131,770
higher than listed price
i
High
$3,409,640
Mid
$3,256,770
Low
$3,114,173
Have a home? See what it's worth with an instant estimate

Use our AI-assisted tool to get an instant estimate of your home's value, up-to-date neighbourhood sales data, and tips on how to sell for more.

Bike Storage
Outdoor Patio
Outdoor Pool

Included in Maintenance Fees

Heat
Garbage Pickup
Gardening
Hot Water
Management
Recreation Facility
Observatory

Observatory

120 2nd St W

For sale 1
|
For rent 1
802 - 1409 Pender Street W
1/31
$2,988,800
45 days
802 - 1409 Pender Street W
2BD
3BA
2 Parking
2,202 sqft
Maint. Fee $2,376
MLS#: R3147985
VIRANI REAL ESTATE ADVISORS
45 days
302 - 1777 Bayshore Drive
1/36
$2,800,000
27 days
302 - 1777 Bayshore Drive
2BD
3BA
2 Parking
1,979 sqft
Maint. Fee $1,729
MLS#: R3153506
Royal LePage - Wolstencroft

27 days
PH1 - 930 Cambie Street
1/40
$3,128,000
59 days
PH1 - 930 Cambie Street
3BD
3BA
2 Parking
2,040 sqft
Maint. Fee $1,708
MLS#: R3143354
RE/MAX Sabre Realty Group
59 days

About 2901 - 120 2nd Street W

Located at 2901 - 120 2nd Street W, this North Vancouver condo is available for sale. 2901 - 120 2nd Street W has an asking price of $3125000, and has been on the market since September 2026. This 2328 sqft condo has 3 beds and 3 bathrooms. 2901 - 120 2nd Street W, North Vancouver is situated in Lower Lonsdale, with nearby neighbourhoods in Squamish Nation, Central Lonsdale, Marine | Hamilton and Moodyville.

Want to dine out? There are plenty of good restaurant choices not too far from 120 2nd St W.Grab your morning coffee at Alchemy Coffee located at 338 Lonsdale Ave. Groceries can be found at Buddha-Full Juice & Smoothies which is nearby and you'll find Capilano Medical Clinic only steps away as well. Interested in the arts? Look no further than Polygon Gallery. Love being outside? Look no further than Time Square Park and Katsalánexw Park, which are both only steps away.

For those residents of 120 2nd St W without a car, you can get around quite easily. The closest transit stop is a Bus Stop (Southbound Lonsdale Ave @ W 3rd St) and is only steps away connecting you to North Vancouver City's public transit service. It also has route Marine Dr nearby.

mls reciprocity

Disclaimer: This representation is based in whole or in part on data generated by the Chilliwack & District Real Estate Board, Fraser Valley Real Estate Board or Greater Vancouver REALTORS® which assumes no responsibility for its accuracy. MLS®, REALTOR® and the associated logos are trademarks of The Canadian Real Estate Association.