


Maintenance fees
$2,376.29
Locker
Owned
Exposure
-
Possession
-
Price per sqft
$1,357
Taxes
$9,152.12 (2025)
Outdoor space
-
Age of building
15 years old
See what's nearby
Description
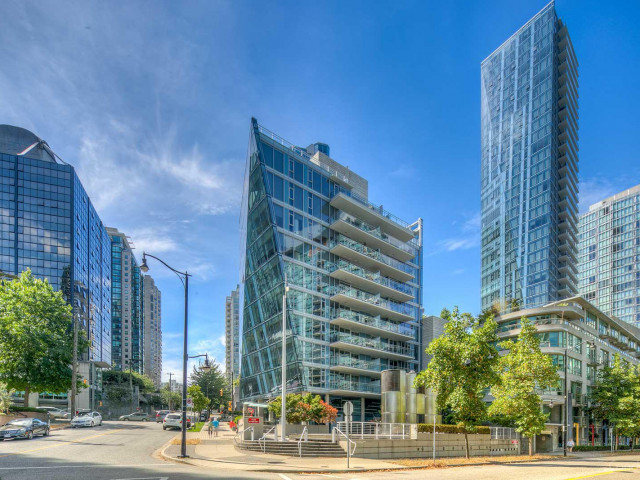
Experience refined luxury at the prestigious West Pender Place in the heart of Coal Harbour. This exceptional residence offers over 2,200 Sq. Ft. of elegant living with breathtaking views of the inner harbour, Coal Harbour Marina, Stanley Park, the North Shore Mountains, and the city skyline. Floor to ceiling windows flood the home with natural light, while the open concept layout features 2 spacious beds, a large den easily suited as a 3rd bed, 2.5 baths, and a gourmet kitchen with premium appliances and pantry. Enjoy world class amenities including a 24 hour concierge, indoor pool, sauna, steam room, fitness centre, residents' lounge, courtyard with BBQ area, 2 parking stalls, 1 storage locker, 2 Bike Storageand an unbeatable location just steps to the Seawall, restaurants, and shopping.
Broker: VIRANI REAL ESTATE ADVISORS
MLS®#: R3147985
Open House Times
Saturday, Oct 10th
2:00pm - 4:00pm
Sunday, Oct 11th
2:00pm - 4:00pm
Property details
Neighbourhood:
Parking:
2
Parking type:
Underground
Property type:
Condo Apt
Heating type:
Heat Pump
Style:
Apartment/Condo
Ensuite laundry:
Yes
MLS Size:
2202 sqft
Listed on:
Jul 20, 2026
Show all details
Rooms
| Name | Size | Features |
|---|---|---|
Foyer | 5.67 x 10.83 ft | |
Living Room | 18.83 x 27.42 ft | |
Kitchen | 11.75 x 17.42 ft |
Show all
Instant estimate:
orto view instant estimate
$309,555
lower than listed pricei
High
$2,790,879
Mid
$2,679,245
Low
$2,537,607
Have a home? See what it's worth with an instant estimate
Use our AI-assisted tool to get an instant estimate of your home's value, up-to-date neighbourhood sales data, and tips on how to sell for more.
Concierge
BBQ Permitted
Guest Suites
Media Room
Meeting Room
Outdoor Patio
Sauna
Indoor Pool
Included in Maintenance Fees
Hydro
Water
Garbage Pickup
Gardening
Hot Water
Management
Snow Removal
Recreation Facility

1/40
$2,962,800
10 days
2BD
2BA
2 Parking
2,023 sqft
Maint. Fee $1,876
MLS#: R3170668
RE/MAX Crest Realty

1/37
$2,800,000
63 days
2BD
3BA
2 Parking
1,979 sqft
Maint. Fee $1,729
MLS#: R3153506
Royal LePage - Wolstencroft

1/30
$2,680,000
142 days
3BD
2BA
2 Parking
2,197 sqft
Maint. Fee $1,225
MLS#: R3125580
RE/MAX Crest Realty

1/40
$3,128,000
2 days
3BD
3BA
2 Parking
2,040 sqft
Maint. Fee $1,708
MLS#: R3173281
RE/MAX Sabre Realty Group
