302 - 1777 Bayshore Drive, Vancouver

302 - 1777 Bayshore Drive
+33
2
 bed
3
 bath
2
 parking
1979
 sqft
Condo Apt
* This unit size is calculated from condos.ca data
$2,800,000
For Sale
2 hours
 on site
$2,800,000
* This unit size is calculated from condos.ca data
Click to open the pre-gallery to get the direction
Maintenance fees
$1,729.38
Locker
Owned
Exposure
-
Possession
-
Price per sqft
$1,415
Taxes
$9,370.17 (2025)
Outdoor space
-
Age of building
26 years old
See what's nearby
Description
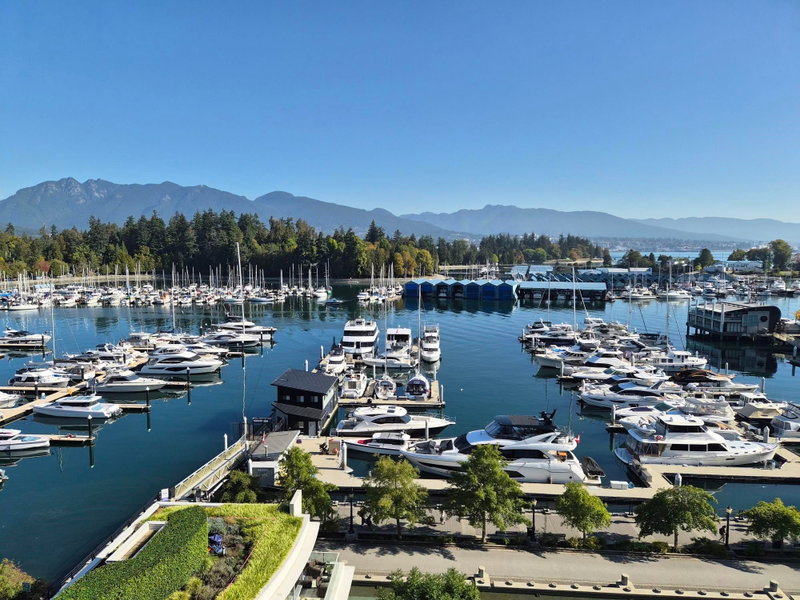
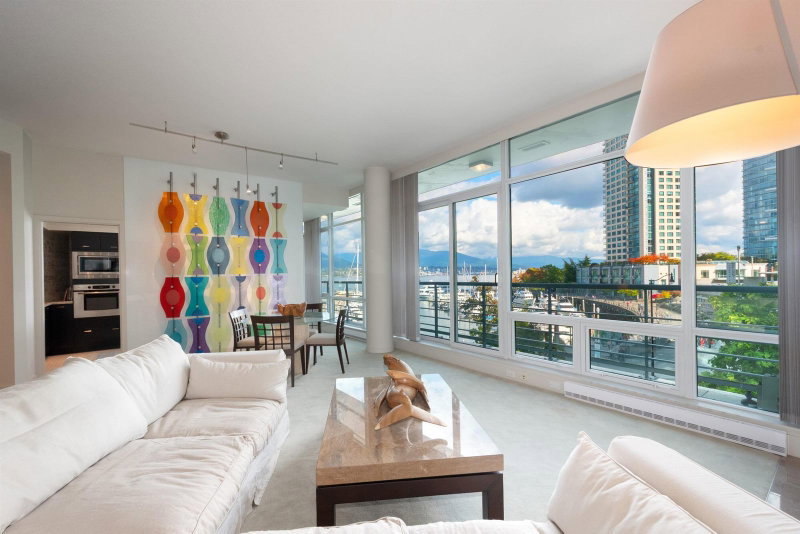
Experience luxury living in the prestigious Bayshore Gardens in Coal Harbour. This expansive 1,979 sqft NW corner residence showcases breathtaking views of Stanley Park, Coal Harbour, the North Shore Mountains & the Marina. Featuring 2 spacious bdrms wi/complete separation, each offers a walk-in closet & private ensuite. Enjoy 2 view balconies, 9’ ceilings, Maple Hardwood floors, gas fireplace, A/C & an inspiring kitchen w/eating area & balcony access. Includes 2 side-by-side parking stalls, storage, full concierge service & a meticulously managed Strata—all just steps from the Seawall & Vancouver’s finest dining, shopping & waterfront.
Broker: Royal LePage - Wolstencroft
MLS®#: R3153506
Property details
Neighbourhood:
Parking:
2
Parking type:
Underground
Property type:
Condo Apt
Heating type:
Forced Air
Style:
Apartment/Condo
Ensuite laundry:
No
MLS Size:
1979 sqft
Listed on:
Aug 7, 2026
Show all details
Rooms
NameSizeFeatures
Foyer
5.08 x 13.25 ft
Living Room
12.25 x 15.17 ft
Kitchen
10.42 x 12.67 ft
Show all
Instant estimate:
orto view instant estimate
$134,533
higher than listed price
i
High
$3,056,804
Mid
$2,934,533
Low
$2,779,399
Have a home? See what it's worth with an instant estimate

Use our AI-assisted tool to get an instant estimate of your home's value, up-to-date neighbourhood sales data, and tips on how to sell for more.

Included in Maintenance Fees

Heat
Water
Garbage Pickup
Gardening
Hot Water
Management
Recreation Facility
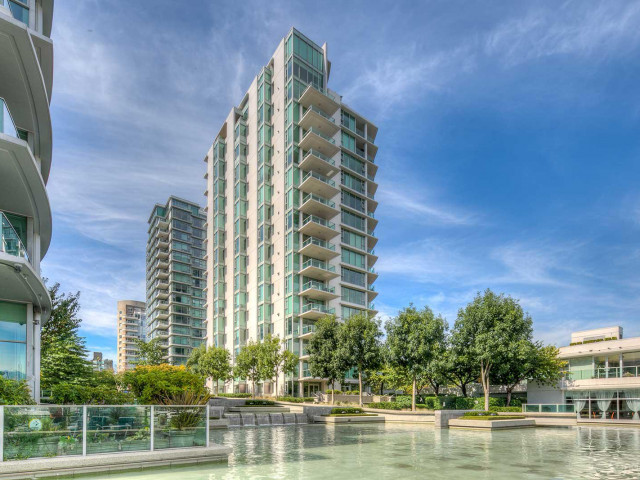
Bayshore Tower 3

Bayshore Tower 3

1777 Bayshore Dr

For sale 0
|
For rent 1
302 - 2015 Beach Avenue
1/40
$2,698,000
136 days
302 - 2015 Beach Avenue
2BD
2BA
2 Parking
2,073 sqft
Maint. Fee $1,146
MLS#: R3103187
Sotheby's International Realty Canada
136 days
3501 - 1189 Melville Street
1/38
$2,980,000
360 days
3501 - 1189 Melville Street
3BD
3BA
2 Parking
1,802 sqft
Maint. Fee $1,484
MLS#: R3036255
RE/MAX Crest Realty
360 days
2301 - 667 Howe Street
1/37
$2,498,800
6 days
2301 - 667 Howe Street
3BD
3BA
2 Parking
1,765 sqft
Maint. Fee $1,824
MLS#: R3151758
RE/MAX Crest Realty
6 days
3001 - 667 Howe Street
1/36
$2,500,000
91 days
3001 - 667 Howe Street
3BD
3BA
2 Parking
1,811 sqft
Maint. Fee $1,868
MLS#: R3121354
Interlink Realty

91 days

About 302 - 1777 Bayshore Drive

302 - 1777 Bayshore Drive is a Vancouver condo for sale. It has been listed at $2800000 since August 2026. This condo has 2 beds, 3 bathrooms and is 1979 sqft. Situated in Vancouver's Coal Harbour neighbourhood, West End, Davie Village, Downtown and Yaletown are nearby neighbourhoods.

Looking for your next favourite place to eat? There is a lot close to 1777 Bayshore Dr.Grab your morning coffee at Starbucks located at 785 Denman St. Groceries can be found at Breka Bakery & Cafe which is not far and you'll find Georgia Medical Clinic a short distance away as well. For those days you just want to be indoors, look no further than Roedde House Museum to keep you occupied for hours. If you're in the mood for some entertainment, Theatre Under Stars Musical is not far away from Bayshore Tower 3. For nearby green space, Marina Square Park and Devonian Harbour Park could be good to get out of your condo and catch some fresh air or to take your dog for a walk.

Transit riders take note, 1777 Bayshore Dr is only steps away to the closest public transit Bus Stop (Westbound W Georgia St @ Denman St) with route Metrotown Station/stanley Park, route Ubc/downtown, and more.

mls reciprocity

Disclaimer: This representation is based in whole or in part on data generated by the Chilliwack & District Real Estate Board, Fraser Valley Real Estate Board or Greater Vancouver REALTORS® which assumes no responsibility for its accuracy. MLS®, REALTOR® and the associated logos are trademarks of The Canadian Real Estate Association.