111 - 235 13th Street E, North Vancouver

111 - 235 13th Street E
+26
2
 bed
1
 bath
1
 parking
1017
 sqft
Condo Apt
* This unit size is calculated from condos.ca data
$649,900
For Sale
6 hours
 on site
$649,900
* This unit size is calculated from condos.ca data
Click to open the pre-gallery to get the direction
Maintenance fees
$420.00
Locker
Owned
Exposure
-
Possession
-
Price per sqft
$639
Taxes
$2,196 (2026)
Outdoor space
-
Age of building
53 years old
See what's nearby
Description
Welcome to this spacious 1,017 sq. ft. corner unit in the heart of Central Lonsdale, North Vancouver! Offering a versatile layout that can be used as a 3-bedroom home, this beautifully renovated residence features sweeping south-facing, stainless steel appliances, an extra refrigerator, and the convenience of in-suite laundry. Ideally located just steps from Lions Gate Hospital, The Shipyards, the SeaBus, shopping, restaurants, and everyday amenities, with easy access to downtown Vancouver. Enjoy the perfect blend of space, comfort, and urban convenience in this fantastic North Shore home! Wednesday Open House 10AM-12 noon
Broker: Macdonald Realty
MLS®#: R3174748
Open House Times
Wednesday, Oct 14th
10:00am - 12:00pm
Add to calendar
Property details
Neighbourhood:
Parking:
Yes
Parking type:
-
Property type:
Condo Apt
Heating type:
Baseboard,
Style:
Apartment/Condo
Ensuite laundry:
Yes
MLS Size:
1017 sqft
Listed on:
Oct 13, 2026
Show all details
Rooms
NameSizeFeatures
Living Room
14.67 x 20.17 ft
Dining Room
6.83 x 7.75 ft
Kitchen
7.00 x 7.25 ft
Show all
Instant estimate:
orto view instant estimate
$2,307
lower than listed price
i
High
$677,991
Mid
$647,593
Low
$619,239
Have a home? See what it's worth with an instant estimate

Use our AI-assisted tool to get an instant estimate of your home's value, up-to-date neighbourhood sales data, and tips on how to sell for more.

Elevator

Included in Maintenance Fees

Heat
Water
Garbage Pickup
Gardening
Hot Water
Management
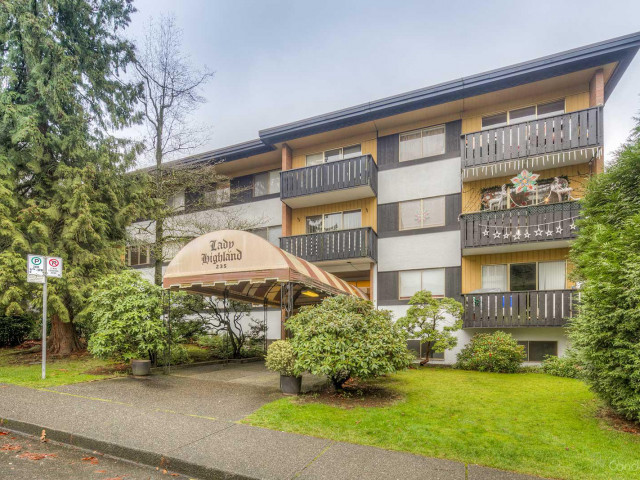
Lady Highland

Lady Highland

235 13th St E

For sale 0
|
For rent 0
106 - 235 13th Street E
1/35
$599,000
21 days
106 - 235 13th Street E
2BD
1BA
1 Parking
927 sqft
Maint. Fee $406
MLS#: R3168456
Macdonald Realty
21 days
205 - 1610 Chesterfield Avenue
1/39
Just listed
$710,000
8 hours
205 - 1610 Chesterfield Avenue
2BD
1BA
1 Parking
1,118 sqft
Maint. Fee $604
MLS#: R3174685
Royal LePage Sussex
8 hours
204 - 150 5th Street E
1/39
$699,000
8 days
204 - 150 5th Street E
2BD
1BA
1 Parking
1,074 sqft
Maint. Fee $762
MLS#: R3172273
Oakwyn Realty Ltd.
8 days
106 - 125 18th Street W
1/18
$699,900
1 day
106 - 125 18th Street W
2BD
1BA
1 Parking
958 sqft
Maint. Fee $686
MLS#: R3174484
Oakwyn Realty Ltd.

1 day

About 111 - 235 13th Street E

Located at 111 - 235 13th Street E, this North Vancouver condo is available for sale. 111 - 235 13th Street E has an asking price of $649900, and has been on the market since October 2026. This condo has 2 beds, 1 bathroom and is 1017 sqft. 111 - 235 13th Street E resides in the North Vancouver Central Lonsdale neighbourhood, and nearby areas include Grand Boulevard, Lower Lonsdale, Moodyville and Squamish Nation.

Some good places to grab a bite are Nando's PERi-PERi, Juice Bar or Freshii. Venture a little further for a meal at one of Central Lonsdale neighbourhood's restaurants. If you love coffee, you're not too far from WFM Coffee Bar located at 120 13th St E. Groceries can be found at Whole Foods Market which is not far and you'll find Akhavan, Ali DC a short walk as well. If you're an outdoor lover, condo residents of 235 13th St E are not far from St Andrews Park and Dog Park.

Transit riders take note, 235 13th St E is not far to the closest public transit Bus Stop (Westbound E 15th St @ St. Georges Ave) with route Lynn Valley/downtown, and route Dundarave/capilano University.

mls reciprocity

Disclaimer: This representation is based in whole or in part on data generated by the Chilliwack & District Real Estate Board, Fraser Valley Real Estate Board or Greater Vancouver REALTORS® which assumes no responsibility for its accuracy. MLS®, REALTOR® and the associated logos are trademarks of The Canadian Real Estate Association.