


Maintenance fees
$648.99
Locker
None
Exposure
-
Possession
-
Price per sqft
$653
Taxes
$2,743.98 (2026)
Outdoor space
-
Age of building
54 years old
See what's nearby
Description
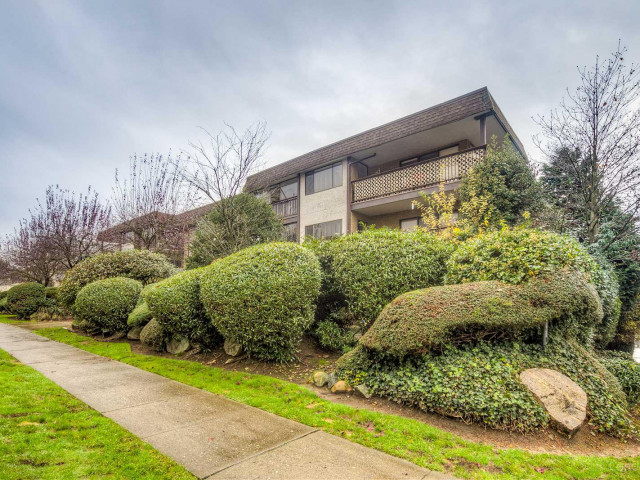
Welcome to Bella Vista in the heart of Lower Lonsdale! This bright and spacious 2-bedroom, 2-bathroom home offers 980 sq. ft. of comfortable living with brand new floors, freshly scraped ceiling and a new coat of paint, full-size bedrooms, full ensuite, and the convenience of In-suite laundry. Unit comes with 1 parking stall and 1 storage unit. South-facing exposure brings in an abundance of natural light throughout the day, creating a warm and inviting space. Enjoy an unbeatable Lower Lonsdale location just steps from shops, restaurants, cafés, the Shipyards and the SeaBus, with everything you need right outside your door. A fantastic opportunity to own in one of North Vancouver's most walkable and sought-after neighbourhoods. OPEN HOUSE Sunday November 8th from 2 - 4.
Broker: Oracle Realty Ltd.
MLS®#: R3173191
Property details
Neighbourhood:
Parking:
Yes
Parking type:
Underground
Property type:
Condo Apt
Heating type:
Hot Water
Style:
Apartment/Condo
Ensuite laundry:
No
MLS Size:
988 sqft
Listed on:
Oct 7, 2026
Show all details
Rooms
| Name | Size | Features |
|---|---|---|
Foyer | 9.00 x 4.00 ft | |
Kitchen | 11.33 x 7.75 ft | |
Living Room | 8.33 x 16.33 ft |
Show all
Instant estimate:
orto view instant estimate
$34,710
lower than listed pricei
High
$638,937
Mid
$610,290
Low
$583,569
Have a home? See what it's worth with an instant estimate
Use our AI-assisted tool to get an instant estimate of your home's value, up-to-date neighbourhood sales data, and tips on how to sell for more.
Pet Restriction
Included in Maintenance Fees
Heat
Water
Garbage Pickup
Gardening
Hot Water
Management

1/19
$700,000
201 days
2BD
2BA
1 Parking
880 sqft
Maint. Fee $607
MLS#: R3117763
Sutton Group-West Coast Realty (Surrey/24)

1/24
$699,000
7 days
2BD
2BA
1 Parking
967 sqft
Maint. Fee $583
MLS#: R3182924
Axford Real Estate

1/28
$649,000
28 days
2BD
2BA
1 Parking
999 sqft
Maint. Fee $645
MLS#: R3176997
Macdonald Realty

1/21
$680,000
69 days
2BD
2BA
1 Parking
1,003 sqft
Maint. Fee $664
MLS#: R3163535
RE/MAX City Realty
