


Maintenance fees
$406.47
Locker
Owned
Exposure
-
Possession
-
Price per sqft
$646
Taxes
$1,853.85 (2025)
Outdoor space
-
Age of building
53 years old
See what's nearby
Description
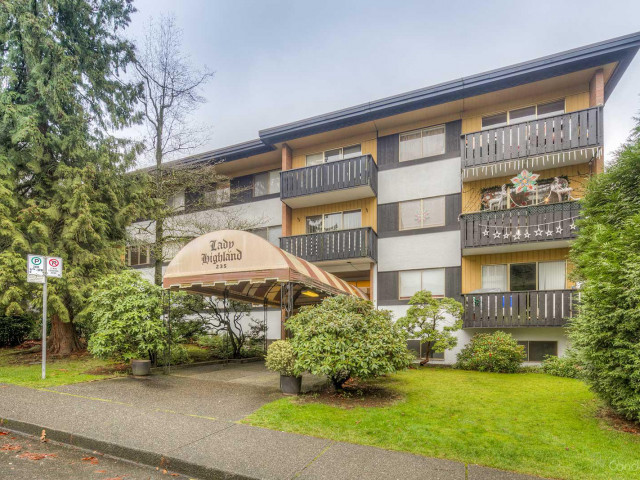
A fantastic opportunity to get into the North Vancouver market! This spacious 927 sq. ft. 2-bedroom home offers a smart, functional layout with generous living and dining areas, white oak engineered hardwood floors and bedrooms thoughtfully separated from the main living space. The primary bedroom features a walk-in closet, and covered parking is conveniently located near the rear entrance. Set in the heart of Central Lonsdale, you're just steps from shops, cafes, restaurants, transit, groceries, parks and everyday essentials. Enjoy the convenience of a highly walkable neighbourhood with everything close at hand. An ideal choice for first-time buyers or investors seeking space, value and a central North Vancouver location.
Broker: Macdonald Realty
MLS®#: R3168456
Property details
Neighbourhood:
Parking:
Yes
Parking type:
Carport
Property type:
Condo Apt
Heating type:
Baseboard,
Style:
Apartment/Condo
Ensuite laundry:
No
MLS Size:
927 sqft
Listed on:
Sep 22, 2026
Show all details
Rooms
| Name | Size | Features |
|---|---|---|
Patio | 4.42 x 12.67 ft | |
Living Room | 13.17 x 17.25 ft | |
Dining Room | 7.42 x 7.83 ft |
Show all
Instant estimate:
orto view instant estimate
$21,384
lower than listed pricei
High
$604,729
Mid
$577,616
Low
$552,326
Have a home? See what it's worth with an instant estimate
Use our AI-assisted tool to get an instant estimate of your home's value, up-to-date neighbourhood sales data, and tips on how to sell for more.
Elevator
Included in Maintenance Fees
Heat
Taxes
Water
Garbage Pickup
Gardening
Hot Water
Management

1/24
$545,000
13 days
1BD
1BA
1 Parking
814 sqft
Maint. Fee $597
MLS#: R3170763
Salus Realty Inc

1/34
$599,000
20 days
1BD
1BA
1 Parking
829 sqft
Maint. Fee $541
MLS#: R3168162
Century 21 In Town Realty

1/35
$559,000
11 days
2BD
1BA
1 Parking
809 sqft
Maint. Fee $652
MLS#: R3171075
Oakwyn Realty Ltd.

1/40
$599,000
27 days
2BD
1BA
1 Parking
832 sqft
Maint. Fee $590
MLS#: R3166131
Oakwyn Realty Ltd.
