


Maintenance fees
$489.30
Locker
Owned
Exposure
-
Possession
-
Price per sqft
$685
Taxes
$1,759.87 (2025)
Outdoor space
-
Age of building
53 years old
See what's nearby
Description
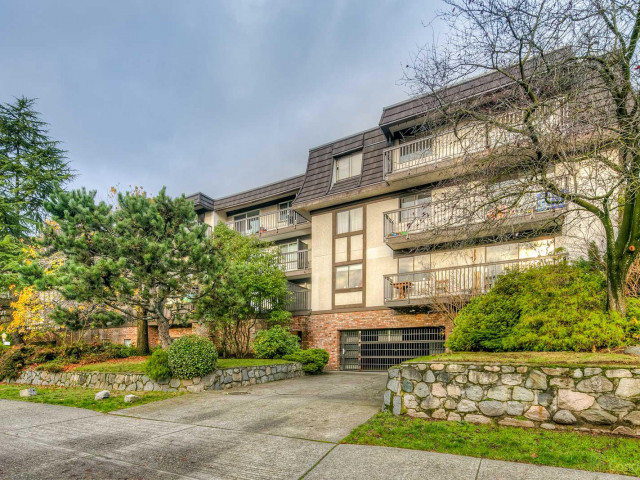
Don't miss this lovely, private, bright corner suite with INSUITE LAUNDRY on the QUIET side of the building. Lolo living at its best and NOT FACING 3RD ST! Over 740 sq. ft. of BEAUTIFULLY RENOVATED luxury with newer flooring, all newer appliances, WASHER/DRYER, heated bathroom floor and newer double-glazed windows. Walking distance to Lonsdale Ave., shops, restaurants, transportation, Sea Bus, Shipyards, The Quay and parks. Rentals and cats welcome. Building upgrades include roof, plumbing, balconies, intercom, FOBS & bike racks. Extremely spacious home with massive bedroom and sprawling dining room/living room that leads to a wonderful, private deck. There is a generous storage locker and secured parking stall. Outstanding value for an absolutely beautiful home. Open Sun, 2-4
Broker: Macdonald Realty
MLS®#: R3163553
Property details
Neighbourhood:
Parking:
Yes
Parking type:
Detached Garage
Property type:
Condo Apt
Heating type:
Baseboard,
Style:
Apartment/Condo
Ensuite laundry:
No
MLS Size:
743 sqft
Listed on:
Sep 9, 2026
Show all details
Rooms
| Name | Size | Features |
|---|---|---|
Living Room | 12.17 x 15.25 ft | |
Dining Room | 8.25 x 10.33 ft | |
Primary Bedroom | 10.50 x 15.00 ft |
Show all
Instant estimate:
orto view instant estimate
$22,424
lower than listed pricei
High
$509,311
Mid
$486,476
Low
$465,176
Have a home? See what it's worth with an instant estimate
Use our AI-assisted tool to get an instant estimate of your home's value, up-to-date neighbourhood sales data, and tips on how to sell for more.
Elevator
Pet Restriction
Included in Maintenance Fees
Heat
Water
Garbage Pickup
Gardening
Hot Water
Management

1/18
$549,900
26 days
1BD
1BA
1 Parking
689 sqft
Maint. Fee $467
MLS#: R3168819
Oakwyn Realty Ltd.

1/16
Just listed
$455,000
18 hours
1BD
1BA
1 Parking
643 sqft
Maint. Fee $477
MLS#: R3176675
Sutton Group-West Coast Realty

1/35
$559,000
19 days
2BD
1BA
1 Parking
809 sqft
Maint. Fee $652
MLS#: R3171075
Oakwyn Realty Ltd.

1/28
$469,900
12 days
1BD
1BA
1 Parking
659 sqft
Maint. Fee $476
MLS#: R3173463
Macdonald Realty
