


Maintenance fees
$652.05
Locker
Owned
Exposure
-
Possession
-
Price per sqft
$679
Taxes
$1,888.31 (2026)
Outdoor space
-
Age of building
52 years old
See what's nearby
Description
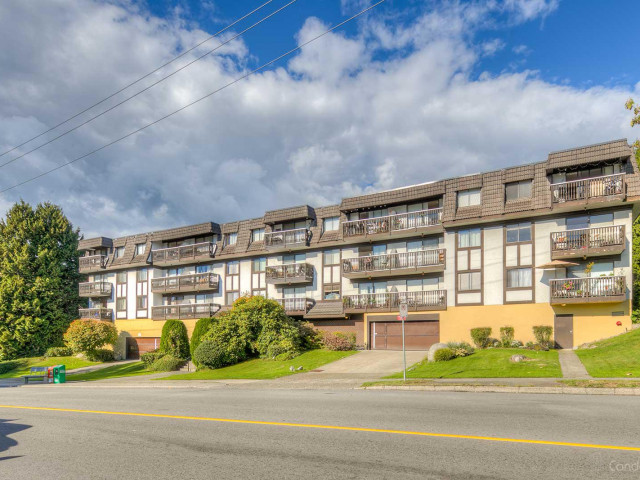
Top-floor, south facing corner unit in Lower Lonsdale with breathtaking city and ocean views! This move-in ready 2 bedroom, 1 bathroom home is flooded with natural light, enjoying a well-laid floor plan, perfect for couples and families. This 809 sq ft unit features a traditional kitchen, dining, & living room layout with newer laminate floors throughout, 2 nice sized bedrooms separated on either side of the home, a refreshed bathroom w/ walk-in shower, & a covered balcony to take in the stunning views or bbq year-round! The home is complete with 1 parking, storage locker, & includes all your heating & hot water in the maintenance fee. Situated in the heart of Lower Lonsdale, you are steps to the transit on 3rd or Quay for the sea bus, the Shipyards, and countless restaurants & breweries!
Broker: Oakwyn Realty Ltd.
MLS®#: R3171075
Property details
Neighbourhood:
Parking:
Yes
Parking type:
Detached Garage
Property type:
Condo Apt
Heating type:
Baseboard,
Style:
Apartment/Condo
Ensuite laundry:
No
MLS Size:
809 sqft
Listed on:
Oct 1, 2026
Show all details
Rooms
| Name | Size | Features |
|---|---|---|
Living Room | 17.08 x 12.75 ft | |
Dining Room | 7.83 x 7.67 ft | |
Kitchen | 7.50 x 6.17 ft |
Show all
Instant estimate:
orto view instant estimate
$16,655
lower than listed pricei
High
$557,332
Mid
$532,345
Low
$509,036
Have a home? See what it's worth with an instant estimate
Use our AI-assisted tool to get an instant estimate of your home's value, up-to-date neighbourhood sales data, and tips on how to sell for more.
Elevator
Included in Maintenance Fees
Heat
Water
Garbage Pickup
Gardening
Hot Water
Management

1/34
$599,000
29 days
1BD
1BA
1 Parking
829 sqft
Maint. Fee $541
MLS#: R3168162
Century 21 In Town Realty

1/18
$549,900
28 days
1BD
1BA
1 Parking
689 sqft
Maint. Fee $467
MLS#: R3168819
Oakwyn Realty Ltd.

1/27
$508,900
42 days
1BD
1BA
1 Parking
743 sqft
Maint. Fee $489
MLS#: R3163553
Macdonald Realty

1/33
$545,000
10 days
2BD
1BA
2 Parking
833 sqft
Maint. Fee $572
MLS#: R3174440
Babych Group Realty Vancouver Ltd.
