108 - 251 4th Street W, North Vancouver

108 - 251 4th Street W
+13
1
 bed
1
 bath
1
 parking
643
 sqft
Condo Apt
* This unit size is calculated from condos.ca data
$455,000
For Sale
21 days
 on site
$455,000
* This unit size is calculated from condos.ca data
Click to open the pre-gallery to get the direction
Maintenance fees
$534.21
Locker
None
Exposure
-
Possession
-
Price per sqft
$708
Taxes
$1,647.34 (2026)
Outdoor space
-
Age of building
46 years old
See what's nearby
Description
Enjoy city living in a quiet location with easy access to all the exciting amenities Lower Lonsdale has to offer. This well-laid-out one-bedroom home features a spacious entry for maximum storage and a separate enclosed space that can easily be converted into a home office. The open-concept kitchen, dining, and living area flows effortlessly to a large, covered private balcony for year-round use. The spacious bathroom offers ample countertop space, storage, and a full tub/shower. Move in as-is or bring your renovation ideas to this well-managed building in a fantastic location. The unit includes one parking stall and access to shared laundry. Just steps to the Shipyards, Lonsdale Quay, the SeaBus, and LoLo's vibrant restaurants, cafes, and shops.
Broker: Sutton Group-West Coast Realty
MLS®#: R3176675
Property details
Neighbourhood:
Parking:
Yes
Parking type:
Detached Garage
Property type:
Condo Apt
Heating type:
Baseboard,
Style:
Apartment/Condo
Ensuite laundry:
No
MLS Size:
643 sqft
Listed on:
Oct 19, 2026
Show all details
Rooms
NameSizeFeatures
Living Room
11.83 x 11.08 ft
Dining Room
7.83 x 11.08 ft
Kitchen
7.08 x 8.50 ft
Show all
Instant estimate:
orto view instant estimate
$23,239
lower than listed price
i
High
$452,027
Mid
$431,761
Low
$412,856
Have a home? See what it's worth with an instant estimate

Use our AI-assisted tool to get an instant estimate of your home's value, up-to-date neighbourhood sales data, and tips on how to sell for more.

Bike Storage

Included in Maintenance Fees

Water
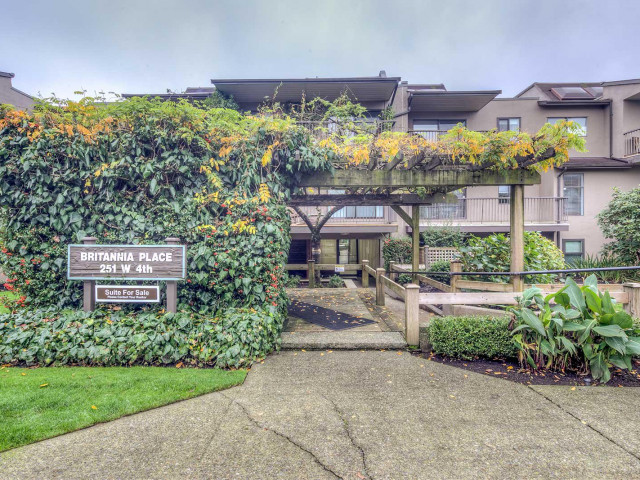
Britannia Place

Britannia Place

251 W 4th St

For sale 2
|
For rent 0
205 - 252 2nd Street W
1/28
$469,900
33 days
205 - 252 2nd Street W
1BD
1BA
1 Parking
659 sqft
Maint. Fee $476
MLS#: R3173463
Macdonald Realty
33 days
307 - 252 2nd Street W
1/30
$499,900
33 days
307 - 252 2nd Street W
1BD
1BA
1 Parking
679 sqft
Maint. Fee $496
MLS#: R3173438
Engel & Volkers Vancouver
33 days
206 - 211 3rd Street W
1/11
$449,900
21 days
206 - 211 3rd Street W
1BD
1BA
1 Parking
630 sqft
Maint. Fee $477
MLS#: R3176485
eXp Realty
21 days
309 - 275 2nd Street W
1/31
$499,000
19 days
309 - 275 2nd Street W
1BD
1BA
1 Parking
650 sqft
Maint. Fee $535
MLS#: R3177418
Stilhavn Real Estate Services

19 days

About 108 - 251 4th Street W

Located at 108 - 251 4th Street W, this North Vancouver condo is available for sale. 108 - 251 4th Street W has an asking price of $455000, and has been on the market since October 2026. This condo has 1 bed, 1 bathroom and is 643 sqft. Situated in North Vancouver's Lower Lonsdale neighbourhood, Squamish Nation, Central Lonsdale, Marine | Hamilton and Grand Boulevard are nearby neighbourhoods.

Some good places to grab a bite are Mythos Greek Taverna, Boston Pizza or Subway. Venture a little further for a meal at one of Lower Lonsdale neighbourhood's restaurants. If you love coffee, you're not too far from Alchemy Coffee located at 338 Lonsdale Ave. Groceries can be found at Fuel North Vancouver which is a 4-minute walk and you'll find North Shore Nursing a short distance away as well. For those days you just want to be indoors, look no further than Polygon Gallery to keep you occupied for hours. For nearby green space, Semisch Park and Katsalánexw Park could be good to get out of your condo and catch some fresh air or to take your dog for a walk.

If you are looking for transit, don't fear, 251 W 4th St has a public transit Bus Stop (Eastbound W 3rd St @ Mahon Ave) only steps away. It also has route Lonsdale Quay/delbrook, route Dundarave/capilano University, and more close by.

mls reciprocity

Disclaimer: This representation is based in whole or in part on data generated by the Chilliwack & District Real Estate Board, Fraser Valley Real Estate Board or Greater Vancouver REALTORS® which assumes no responsibility for its accuracy. MLS®, REALTOR® and the associated logos are trademarks of The Canadian Real Estate Association.