


Maintenance fees
$466.69
Locker
Owned
Exposure
-
Possession
-
Price per sqft
$798
Taxes
$1,579.96 (2025)
Outdoor space
Balcony, Patio
Age of building
53 years old
See what's nearby
Description
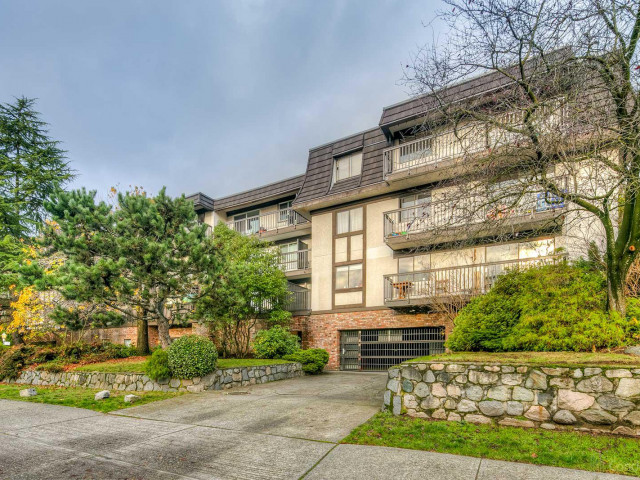
Welcome to this beautifully newly renovated 1-bedroom home in the heart of Lower Lonsdale. Offering 689 sq.ft. of thoughtfully designed living space, this move-in ready residence showcases premium finishes throughout, including new vinyl flooring, custom cabinetry, quality appliances, and a functional open-concept layout. The true highlight is the impressive 380 sq.ft. walk-out patio, privately situated on the quiet side of the building - perfect for entertaining, relaxing, or extending your living space year-round. This is an excellent opportunity for both homeowners and investors. Located a short walk from the Shipyards, Seabus, restaurants, cafés, breweries, shopping, and the Spirit Trail, this home offers an unbeatable lifestyle in one of North. One parking and one storage locker.
Broker: Oakwyn Realty Ltd.
MLS®#: R3168819
Property details
Neighbourhood:
Parking:
Yes
Parking type:
Detached Garage
Property type:
Condo Apt
Heating type:
Baseboard,
Style:
Apartment/Condo
Ensuite laundry:
No
MLS Size:
689 sqft
Listed on:
Sep 23, 2026
Show all details
Rooms
| Name | Size | Features |
|---|---|---|
Bedroom | 10.58 x 15.92 ft | |
Living Room | 12.33 x 19.42 ft | |
Kitchen | 7.58 x 13.75 ft |
Show all
Instant estimate:
orto view instant estimate
$15,765
lower than listed pricei
High
$559,207
Mid
$534,135
Low
$510,748
Have a home? See what it's worth with an instant estimate
Use our AI-assisted tool to get an instant estimate of your home's value, up-to-date neighbourhood sales data, and tips on how to sell for more.
Elevator
Pet Restriction
Included in Maintenance Fees
Water
Heat
Garbage Pickup
Gardening
Hot Water
Management

1/27
$508,900
34 days
1BD
1BA
1 Parking
743 sqft
Maint. Fee $489
MLS#: R3163553
Macdonald Realty

1/28
$469,900
6 days
1BD
1BA
1 Parking
659 sqft
Maint. Fee $476
MLS#: R3173463
Macdonald Realty

1/30
$499,900
6 days
1BD
1BA
1 Parking
679 sqft
Maint. Fee $496
MLS#: R3173438
Engel & Volkers Vancouver

1/31
$515,000
29 days
1BD
1BA
1 Parking
650 sqft
Maint. Fee $535
MLS#: R3165362
Stilhavn Real Estate Services
