


Maintenance fees
$1,113.88
Locker
Owned
Exposure
-
Possession
-
Price per sqft
$1,266
Taxes
$4,866.36 (2025)
Outdoor space
Balcony, Patio
Age of building
30 years old
See what's nearby
Description
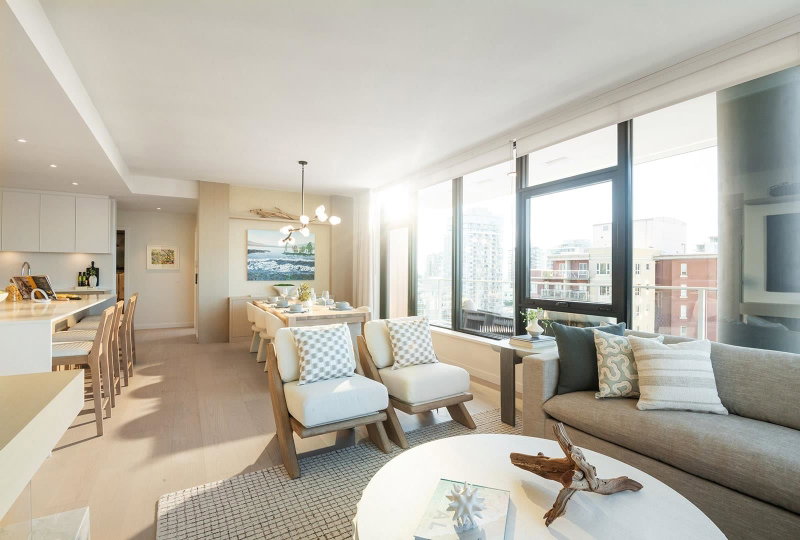
Victoria Park west-facing penthouse w/ panoramic views! This 3 bed, 3 bath, 1,445 sq ft, 2-level home is on the market for the first time, offering incredible views & superior outdoor space. The 1,001 sq ft main features wall-to-wall west-facing windows, an open living/dining area, updated kitchen, powder rm, & a large private primary bedrm w/ updated 4-piece ensuite, walk-in shower, + its own balcony w/ 180 degree views. Add a second balcony off the main living space - perfect for BBQs or morning coffee. Upstairs offers two additional bedrms, including a great office option that opens to a stunning 236 sq ft partially covered deck with sweeping views—ideal for entertaining. Complete with 2 parking, storage, & amenities of gym, hot tub, sauna, party rm, & guest suite. This is a rare find!
Broker: Oakwyn Realty Ltd.
MLS®#: R3179016
Open House Times
Sunday, Nov 1st
1:00pm - 3:00pm
Property details
Neighbourhood:
Parking:
2
Parking type:
Detached Garage
Property type:
Condo Apt
Heating type:
Baseboard,
Style:
Apartment/Condo
Ensuite laundry:
No
MLS Size:
1445 sqft
Listed on:
Oct 27, 2026
Show all details
Rooms
| Name | Size | Features |
|---|---|---|
Living Room | 14.92 x 13.00 ft | |
Dining Room | 11.50 x 10.58 ft | |
Kitchen | 11.17 x 10.67 ft |
Show all
Instant estimate:
orto view instant estimate
$18,988
higher than listed pricei
High
$1,934,731
Mid
$1,847,988
Low
$1,767,074
Have a home? See what it's worth with an instant estimate
Use our AI-assisted tool to get an instant estimate of your home's value, up-to-date neighbourhood sales data, and tips on how to sell for more.
Included in Maintenance Fees
Water

1/40
$1,799,000
265 days
2BD
2BA
2 Parking
1,247 sqft
Maint. Fee $895
MLS#: R3086776
Sutton Group-West Coast Realty

1/39
$1,848,000
48 days
2BD
2BA
2 Parking
1,230 sqft
Maint. Fee $1,034
MLS#: R3163618
Royal Pacific Realty Corp.
1/14
$1,998,000
26 days
3BD
2BA
1 Parking
1,334 sqft
Maint. Fee $802
MLS#: R3171369
Polygon Realty Limited

1/28
$1,999,000
45 days
3BD
2BA
2 Parking
1,333 sqft
Maint. Fee $422
MLS#: R3164675
Royal LePage Sussex
