515 - 135 13th Street E, North Vancouver

515 - 135 13th Street E
+24
2
 bed
1
 bath
1
 parking
805
 sqft
Condo Apt
* This unit size is calculated from condos.ca data
$965,000
For Sale
122 days
 on site
$965,000
* This unit size is calculated from condos.ca data
Click to open the pre-gallery to get the direction
Maintenance fees
$533.50
Locker
None
Exposure
-
Possession
-
Price per sqft
$1,199
Taxes
-
Outdoor space
-
Age of building
1 years old
See what's nearby
Description
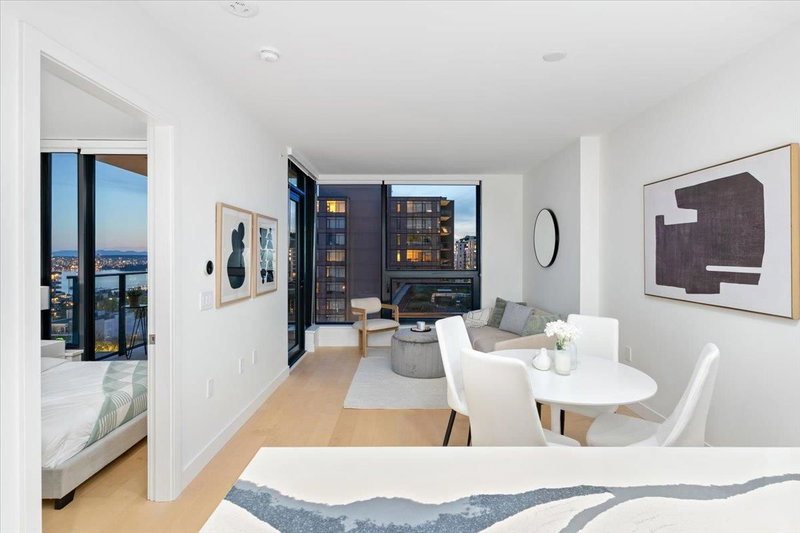
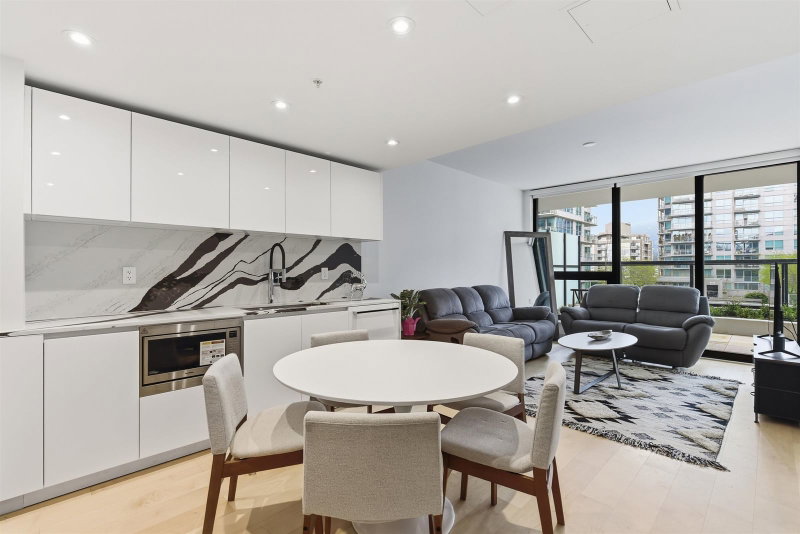
Welcome to Millennium Central Lonsdale, a signature residence by Millennium Development Group. This beautifully designed junior 2-bedroom home offers 805 sq. ft. of modern living plus a rare 256 sq. ft. north-facing patio, perfect for entertaining or everyday enjoyment. Featuring a sleek open layout with Miele appliances, gas cooktop, A/C, NEST thermostat, Japanese bidet toilet, smart lock, in-cabinet lighting, and a spa-inspired bathroom. Enjoy resort-style amenities including an outdoor pool, hot tub, fitness centre, and concierge. Ideally located steps from Whole Foods, transit, shops, and restaurants in the heart of Central Lonsdale.
Broker: RE/MAX Elevate Realty
MLS®#: R3124515
Property details
Neighbourhood:
Parking:
Yes
Parking type:
Underground
Property type:
Condo Apt
Heating type:
Forced Air
Style:
Apartment/Condo
Ensuite laundry:
No
MLS Size:
805 sqft
Listed on:
May 16, 2026
Show all details
Rooms
NameSizeFeatures
Living Room
10.08 x 13.92 ft
Foyer
5.25 x 5.83 ft
Kitchen
10.33 x 10.83 ft
Show all
Instant estimate:
orto view instant estimate
$21,395
lower than listed price
i
High
$987,897
Mid
$943,605
Low
$902,289
Have a home? See what it's worth with an instant estimate

Use our AI-assisted tool to get an instant estimate of your home's value, up-to-date neighbourhood sales data, and tips on how to sell for more.

Included in Maintenance Fees

Heat
203 - 108 8th Street E
1/25
$938,000
3 days
203 - 108 8th Street E
2BD
2BA
1 Parking
801 sqft
Maint. Fee $467
MLS#: R3164411
Sutton Group - 1st West Realty
3 days
406 - 108 8th Street E
1/40
$899,900
27 days
406 - 108 8th Street E
2BD
2BA
1 Parking
802 sqft
Maint. Fee $467
MLS#: R3156792
Oakwyn Realty Ltd.
27 days
502 - 128 8th Street E
1/21
$925,000
12 days
502 - 128 8th Street E
2BD
2BA
1 Parking
803 sqft
Maint. Fee $444
MLS#: R3161055
Royal Pacific Lions Gate Realty Ltd.
12 days
204 - 124 3rd Street W
1/38
Just listed
$899,900
23 hours
204 - 124 3rd Street W
2BD
2BA
1 Parking
841 sqft
Maint. Fee $565
MLS#: R3164866
Oakwyn Realty Ltd.
23 hours

About 515 - 135 13th Street E

Located at 515 - 135 13th Street E, this North Vancouver condo is available for sale. 515 - 135 13th Street E has an asking price of $965000, and has been on the market since May 2026. This condo has 2 beds, 1 bathroom and is 805 sqft. 515 - 135 13th Street E, North Vancouver is situated in Central Lonsdale, with nearby neighbourhoods in Lower Lonsdale, Grand Boulevard, Squamish Nation and Marine | Hamilton.

There are a lot of great restaurants around 135 13th St E, North Vancouver City. If you can't start your day without caffeine fear not, your nearby choices include WFM Coffee Bar. Groceries can be found at Whole Foods Market which is only steps away and you'll find Connect Hearing only steps away as well. Interested in the arts? Look no further than Tony Max Local Art and Artists For Kids Trust. If you're an outdoor lover, condo residents of 135 13th St E, North Vancouver City are not far from Dog Park and St Andrews Park.

For those residents of 135 13th St E, North Vancouver City without a car, you can get around rather easily. The closest transit stop is a Bus Stop (Southbound Lonsdale Ave @ W 13 St) and is a short walk connecting you to North Vancouver City's public transit service. It also has route Lynn Valley/lonsdale Quay, route Upper Lonsdale/lonsdale Quay, and more nearby.

mls reciprocity

Disclaimer: This representation is based in whole or in part on data generated by the Chilliwack & District Real Estate Board, Fraser Valley Real Estate Board or Greater Vancouver REALTORS® which assumes no responsibility for its accuracy. MLS®, REALTOR® and the associated logos are trademarks of The Canadian Real Estate Association.