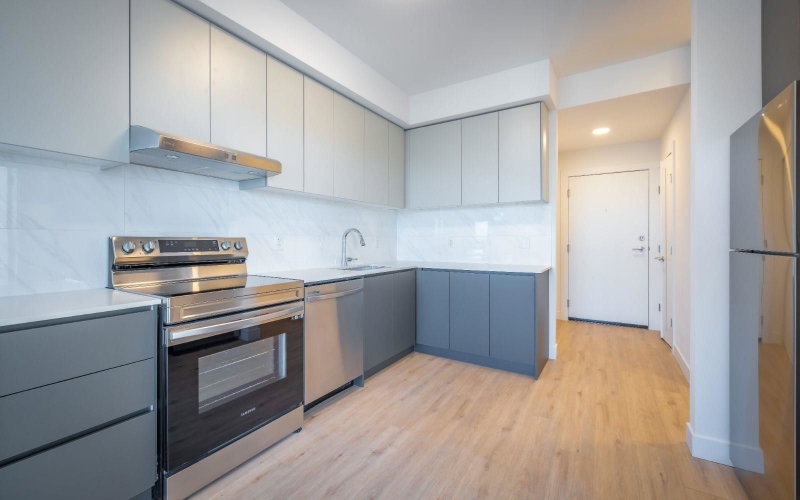
506 - 128 15th Street W, North Vancouver

506 - 128 15th Street W
+37
3
 bed
2
 bath
1
 parking
1333
 sqft
Condo Apt
* This unit size is calculated from condos.ca data
$1,868,000
For Sale
4 hours
 on site
$1,868,000
* This unit size is calculated from condos.ca data
Click to open the pre-gallery to get the direction
Maintenance fees
$802.23
Locker
Owned
Exposure
-
Possession
-
Price per sqft
$1,401
Taxes
-
Outdoor space
-
Age of building
0 years old
See what's nearby
Description
Experience elevated living at ELLE by Polygon in the heart of Central Lonsdale. This brand-new, air-conditioned corner residence offers 3 bedrooms, 2 bathrooms, and 1,333 sq.ft. of thoughtfully designed living space featuring one of the largest living and dining areas available in a North Shore condominium. Breathtaking views of Lions Gate Bridge, Stanley Park and the city skyline. The gourmet kitchen showcases premium integrated appliances, a wine cooler, an oversized island, and abundant cabinetry. Smart home technology with integrated controls, moisture sensors, luxurious finishes, one parking stall, and exceptional craftsmanship complete this rare opportunity in one of North Vancouver's most sought-after new concrete communities.
Broker: Sutton Group-West Coast Realty
MLS®#: R3145748
Property details
Neighbourhood:
Parking:
Yes
Parking type:
Detached Garage
Property type:
Condo Apt
Heating type:
Heat Pump
Style:
Apartment/Condo
Ensuite laundry:
No
MLS Size:
1333 sqft
Listed on:
Jul 13, 2026
Show all details
Rooms
NameSizeFeatures
Living Room
13.00 x 16.00 ft
Dining Room
10.00 x 12.00 ft
Kitchen
9.00 x 14.00 ft
Show all
Instant estimate:
orto view instant estimate
$88,296
higher than listed price
i
High
$2,048,123
Mid
$1,956,296
Low
$1,870,640
Have a home? See what it's worth with an instant estimate

Use our AI-assisted tool to get an instant estimate of your home's value, up-to-date neighbourhood sales data, and tips on how to sell for more.

2301 - 125 14th Street E
1/39
$1,848,000
19 days
2301 - 125 14th Street E
2BD
2BA
2 Parking
1,230 sqft
Maint. Fee $1,034
MLS#: R3139381
Royal Pacific Realty Corp.
19 days
703 - 135 13th Street E
1/40
$1,799,000
159 days
703 - 135 13th Street E
2BD
2BA
2 Parking
1,247 sqft
Maint. Fee $895
MLS#: R3086776
Sutton Group-West Coast Realty
159 days
1505 - 160 Keith Road W
1/40
$1,950,000
6 days
1505 - 160 Keith Road W
3BD
3BA
2 Parking
1,445 sqft
Maint. Fee $1,114
MLS#: R3143407
Oakwyn Realty Ltd.
6 days
411 - 105 2nd Street W
1/30
$1,699,000
47 days
411 - 105 2nd Street W
2BD
2BA
2 Parking
1,170 sqft
Maint. Fee $924
MLS#: R3128949
RE/MAX City Realty
47 days

About 506 - 128 15th Street W

Located at 506 - 128 15th Street W, this North Vancouver condo is available for sale. 506 - 128 15th Street W has an asking price of $1868000, and has been on the market since July 2026. This condo has 3 beds, 2 bathrooms and is 1333 sqft. Situated in North Vancouver's Central Lonsdale neighbourhood, Grand Boulevard, Lower Lonsdale, Squamish Nation and Marine | Hamilton are nearby neighbourhoods.

Some good places to grab a bite are Haida Sandwich Co, Palki Indian Restaurant or Tamarind Hill Malaysian CSN. Venture a little further for a meal at one of Central Lonsdale neighbourhood's restaurants. If you love coffee, you're not too far from Kim's Cafe located at 156 14th St E. Groceries can be found at North Shore Quality Meats which is only steps away and you'll find Lions Gate Medical only steps away as well. Interested in the arts? Look no further than Tony Max Local Art and Artists For Kids Trust. For nearby green space, Park and St Andrews Park could be good to get out of your condo and catch some fresh air or to take your dog for a walk.

If you are reliant on transit, don't fear, 128 15th St E, North Vancouver City has a public transit Bus Stop (Eastbound E 15 St @ Lonsdale Ave) only steps away. It also has route Lynn Valley/downtown, route Dundarave/capilano University, and more close by.

mls reciprocity

Disclaimer: This representation is based in whole or in part on data generated by the Chilliwack & District Real Estate Board, Fraser Valley Real Estate Board or Greater Vancouver REALTORS® which assumes no responsibility for its accuracy. MLS®, REALTOR® and the associated logos are trademarks of The Canadian Real Estate Association.