


Maintenance fees
$460.95
Locker
Owned
Exposure
-
Possession
-
Price per sqft
$658
Taxes
$1,683.59 (2025)
Outdoor space
-
Age of building
30 years old
See what's nearby
Description
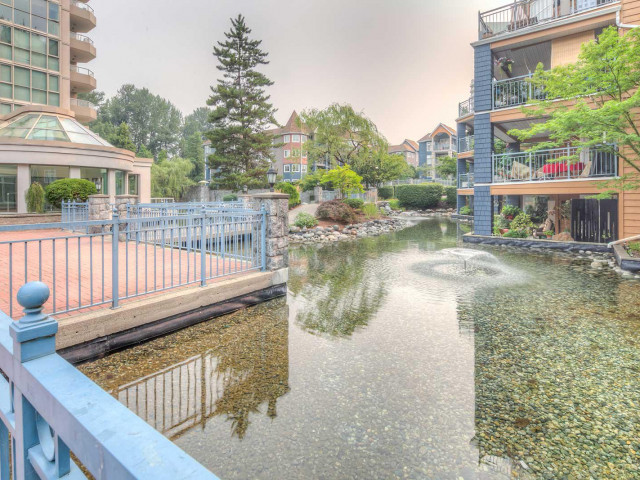
Beautifully maintained top floor 1 bedroom unit featuring a bright and airy vaulted living room ceiling with an elegant gas fireplace perfect for cozy evenings. The spa inspired bathroom is a standout, offering a separate walk-in shower and luxurious soaking tub for a resort like experience at home. Natural light floods throughout this immaculate unit. Enjoy peek a boo views of Lafarge Lake from your private residence. Located in a prime Coquitlam neighborhood, steps to Skytrain station, Coquitlam shopping mall, City Hall, Evergreen Cultural Centre, restaurants, and essential services. Walking distance to transit means seamless commuting and easy downtown access. This clean, well maintained unit is move in ready proactive strata, healthy contingency fund, and no upcoming special assessment
Broker: RE/MAX LIFESTYLES REALTY
MLS®#: R3165561
Property details
Neighbourhood:
Parking:
Yes
Parking type:
Underground
Property type:
Condo Apt
Heating type:
Electric
Style:
Apartment/Condo
Ensuite laundry:
No
MLS Size:
684 sqft
Listed on:
Sep 15, 2026
Show all details
Rooms
| Name | Size | Features |
|---|---|---|
Living Room | 11.50 x 12.00 ft | |
Kitchen | 8.00 x 12.00 ft | |
Dining Room | 9.00 x 9.00 ft |
Show all
Instant estimate:
orto view instant estimate
$19,661
lower than listed pricei
High
$444,951
Mid
$430,239
Low
$416,574
Have a home? See what it's worth with an instant estimate
Use our AI-assisted tool to get an instant estimate of your home's value, up-to-date neighbourhood sales data, and tips on how to sell for more.
Elevator
Guest Suites
Outdoor Patio
Sauna
Included in Maintenance Fees
Water
Cable TV
Heat
Garbage Pickup
Gardening
Hot Water
Management
Recreation Facility

1/33
$434,900
5 days
1BD
1BA
1 Parking
724 sqft
Maint. Fee $489
MLS#: R3177013
Medallion International Realty Ltd.

1/32
$449,000
117 days
1BD
1BA
1 Parking
591 sqft
Maint. Fee $324
MLS#: R3141606
One Percent Realty Ltd.

1/20
$419,900
157 days
2BD
1BA
1 Parking
710 sqft
Maint. Fee $623
MLS#: R3126820
RE/MAX Heights Realty

1/24
$483,000
44 days
1BD
1BA
1 Parking
608 sqft
Maint. Fee $311
MLS#: R3164642
Oakwyn Realty Ltd.
