

Maintenance fees
$622.70
Locker
None
Exposure
-
Possession
-
Price per sqft
$591
Taxes
$1,694.15 (2025)
Outdoor space
Balcony, Patio
Age of building
29 years old
See what's nearby
Description
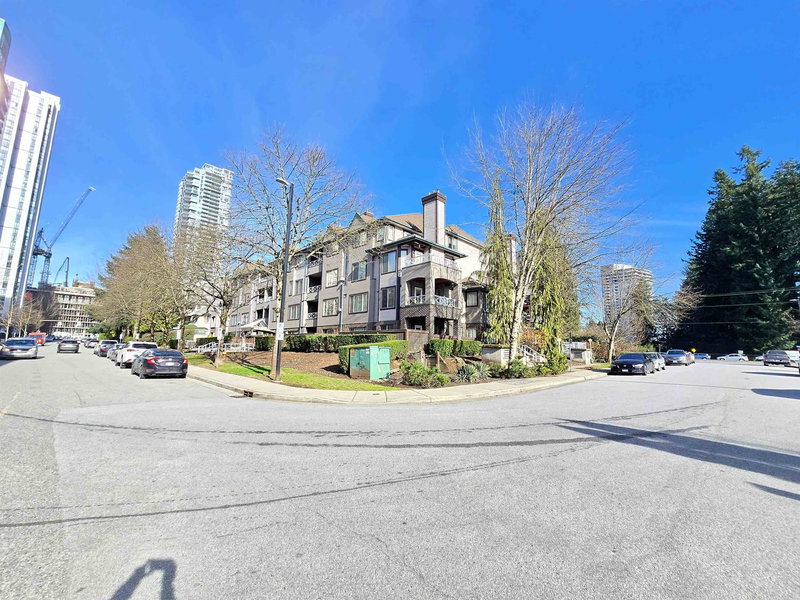
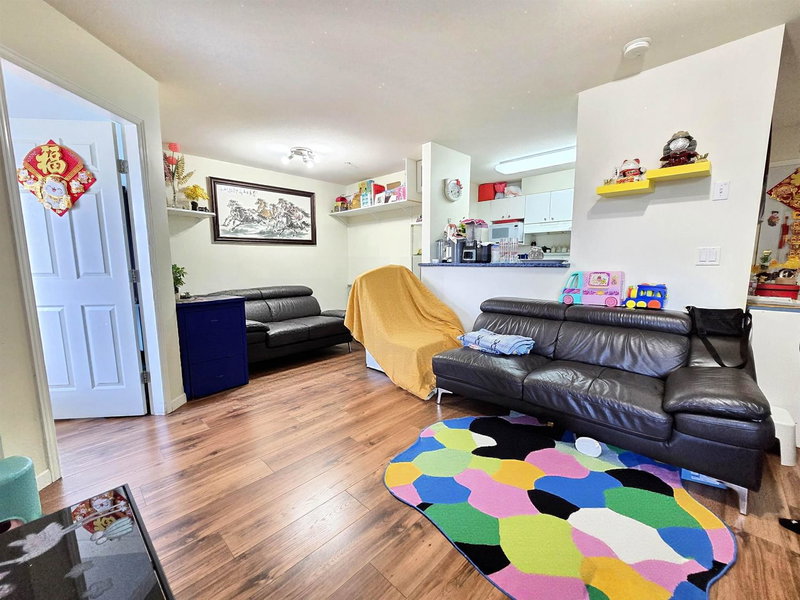
Enjoy penthouse-style living on the top floor with a huge west-facing balcony, perfect for sunsets, relaxing evenings, and summer BBQs. This open-concept home features a cozy gas fireplace and a functional layout ideal for everyday living and entertaining. The versatile den with big window can easily be used as a second bedroom—a great bonus. The generous primary bedroom offers double closets and a convenient cheater ensuite. Unbeatable location just minutes to Coquitlam Centre, Henderson Mall, Library, SkyTrain, Lafarge Lake, Aquatic Centre, schools, Douglas College, shopping, dining, and river trails. Pet-friendly complex. Includes 1 parking stall (no locker); a second parking stall may be rented through strata. Ideal for first-time buyers or investors.Don’t miss out!
Broker: RE/MAX Heights Realty
MLS®#: R3126820
Property details
Neighbourhood:
Parking:
Yes
Parking type:
Underground
Property type:
Condo Apt
Heating type:
Baseboard,
Style:
Apartment/Condo
Ensuite laundry:
No
MLS Size:
710 sqft
Listed on:
May 22, 2026
Show all details
Rooms
| Name | Size | Features |
|---|---|---|
Living Room | 11.33 x 12.33 ft | |
Kitchen | 8.08 x 10.83 ft | |
Dining Room | 7.33 x 9.83 ft |
Show all
Instant estimate:
orto view instant estimate
$24,120
lower than listed pricei
High
$409,314
Mid
$395,780
Low
$383,210
Have a home? See what it's worth with an instant estimate
Use our AI-assisted tool to get an instant estimate of your home's value, up-to-date neighbourhood sales data, and tips on how to sell for more.

1/1
$447,880
43 days
2BD
1BA
1 Parking
753 sqft
Maint. Fee $374
MLS#: R3164394
Royal LePage Brent Roberts Realty

1/33
$434,900
4 days
1BD
1BA
1 Parking
724 sqft
Maint. Fee $489
MLS#: R3177013
Medallion International Realty Ltd.

1/22
$449,900
40 days
1BD
1BA
1 Parking
684 sqft
Maint. Fee $461
MLS#: R3165561
RE/MAX LIFESTYLES REALTY

1/25
$399,000
10 days
1BD
1BA
1 Parking
646 sqft
Maint. Fee $322
MLS#: R3175504
Royal LePage West Real Estate Services
