


Maintenance fees
$323.94
Locker
Owned
Exposure
-
Possession
-
Price per sqft
$777
Taxes
$1,901.5 (2025)
Outdoor space
Balcony, Patio
Age of building
11 years old
See what's nearby
Description
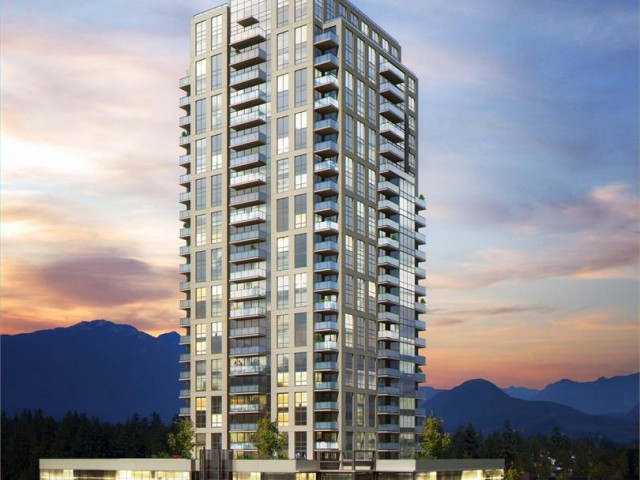
Welcome to this exceptionally maintained, modern upper-floor 1 bed, 1 bath unit. Freshly painted and completely turnkey, the open living space features engineered hardwood flooring and a chef's kitchen with quartz counters, gas cooktop, stainless steel appliances, and a handy built-in desk for working from home. The quiet bedroom includes a walk-through double closet to a 4-piece cheater ensuite. Includes a newer in-suite laundry. 1 parking stall, and 1 storage locker. Enjoy resort amenities (fully equipped fitness centre, party lounge, BBQ terrace, bike storage) in the heart of Coquitlam, steps to SkyTrain, Lafarge Lake, Douglas College, Coquitlam Centre, and fantastic local restaurants.
Broker: One Percent Realty Ltd.
MLS®#: R3141606
Property details
Neighbourhood:
Parking:
Yes
Parking type:
Detached Garage
Property type:
Condo Apt
Heating type:
Baseboard,
Style:
Apartment/Condo
Ensuite laundry:
No
MLS Size:
591 sqft
Listed on:
Jun 30, 2026
Show all details
Rooms
| Name | Size | Features |
|---|---|---|
Kitchen | 8.00 x 8.33 ft | |
Living Room | 9.08 x 10.08 ft | |
Dining Room | 9.33 x 9.58 ft |
Show all
Instant estimate:
orto view instant estimate
$11,809
lower than listed pricei
High
$462,483
Mid
$447,191
Low
$432,987
Have a home? See what it's worth with an instant estimate
Use our AI-assisted tool to get an instant estimate of your home's value, up-to-date neighbourhood sales data, and tips on how to sell for more.
Included in Maintenance Fees
Water
Garbage Pickup
Gardening
Hot Water
Management
Recreation Facility
Snow Removal

1/40
$489,900
17 days
1BD
1BA
1 Parking
575 sqft
Maint. Fee $295
MLS#: R3168341
Rennie & Associates Realty Ltd.

1/24
$483,000
28 days
1BD
1BA
1 Parking
608 sqft
Maint. Fee $311
MLS#: R3164642
Oakwyn Realty Ltd.

1/24
$499,000
28 days
1BD
1BA
1 Parking
586 sqft
Maint. Fee $263
MLS#: R3164560
Nu Stream Realty Inc.

1/26
$499,000
42 days
1BD
1BA
1 Parking
647 sqft
Maint. Fee $328
MLS#: R3159667
Coldwell Banker Prestige Realty
