


Maintenance fees
$489.31
Locker
Owned
Exposure
-
Possession
-
Price per sqft
$601
Taxes
$1,711.72 (2025)
Outdoor space
-
Age of building
33 years old
See what's nearby
Description
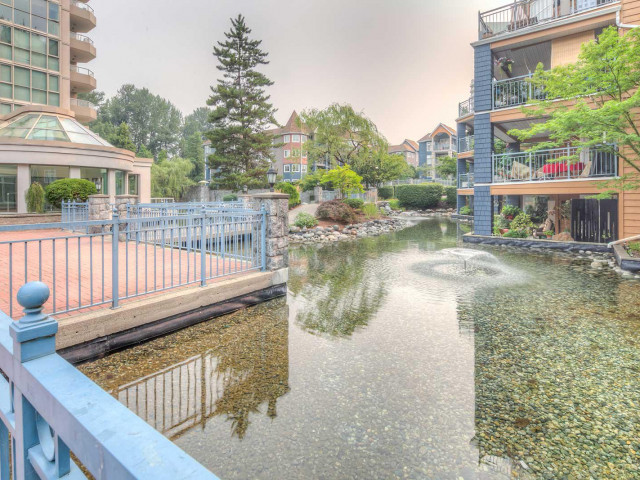
Discover comfort and convenience at Lakeside Terrace! This spacious home enjoys a quiet setting away from the main street, with a generous covered balcony offering a peaceful retreat. Inside, a functional kitchen flows into the open living area, where a cozy gas fireplace creates a welcoming atmosphere (GAS INCLUDED IN STRATA FEES). A large bedroom with a walk-in closet and in-suite laundry complete the home. Enjoy resort-style amenities: indoor pool, hot tub, sauna, gym, guest suite, and party room. Walk to Lafarge Lake, Douglas College, Coquitlam Centre, SkyTrain, shops, and restaurants. Includes 1 parking stall and 1 storage locker. A fantastic choice for first-time buyers, downsizers, or investors!
Broker: Medallion International Realty Ltd.
MLS®#: R3177013
Property details
Neighbourhood:
Parking:
Yes
Parking type:
Underground
Property type:
Condo Apt
Heating type:
Baseboard,
Style:
Apartment/Condo
Ensuite laundry:
No
MLS Size:
724 sqft
Listed on:
Oct 21, 2026
Show all details
Rooms
| Name | Size | Features |
|---|---|---|
Foyer | 4.00 x 5.75 ft | |
Kitchen | 7.92 x 8.67 ft | |
Dining Room | 9.17 x 9.42 ft |
Show all
Instant estimate:
orto view instant estimate
$19,180
lower than listed pricei
High
$429,936
Mid
$415,720
Low
$402,516
Have a home? See what it's worth with an instant estimate
Use our AI-assisted tool to get an instant estimate of your home's value, up-to-date neighbourhood sales data, and tips on how to sell for more.
Elevator
Guest Suites
Outdoor Patio
Sauna
Included in Maintenance Fees
Water
Cable TV
Heat
Garbage Pickup
Gardening
Hot Water
Management
Recreation Facility

1/22
$449,900
56 days
1BD
1BA
1 Parking
684 sqft
Maint. Fee $461
MLS#: R3165561
RE/MAX LIFESTYLES REALTY

1/1
$447,880
60 days
2BD
1BA
1 Parking
753 sqft
Maint. Fee $374
MLS#: R3164394
Royal LePage Brent Roberts Realty

1/33
$419,000
6 days
1BD
1BA
2 Parking
728 sqft
Maint. Fee $464
MLS#: R3181367
RE/MAX Crest Realty

1/34
$404,888
68 days
1BD
1BA
1 Parking
734 sqft
Maint. Fee $464
MLS#: R3161223
Renanza Realty Inc.
