1006 - 2982 Burlington Drive, Coquitlam

1006 - 2982 Burlington Drive
+21
1
 bed
1
 bath
1
 parking
608
 sqft
Condo Apt
* This unit size is calculated from condos.ca data
$489,800
For Sale
3 days
 on site
$489,800
* This unit size is calculated from condos.ca data
Click to open the pre-gallery to get the direction
Maintenance fees
$311.29
Locker
Owned
Exposure
-
Possession
-
Price per sqft
$806
Taxes
$1,789.04 (2025)
Outdoor space
-
Age of building
17 years old
See what's nearby
Description
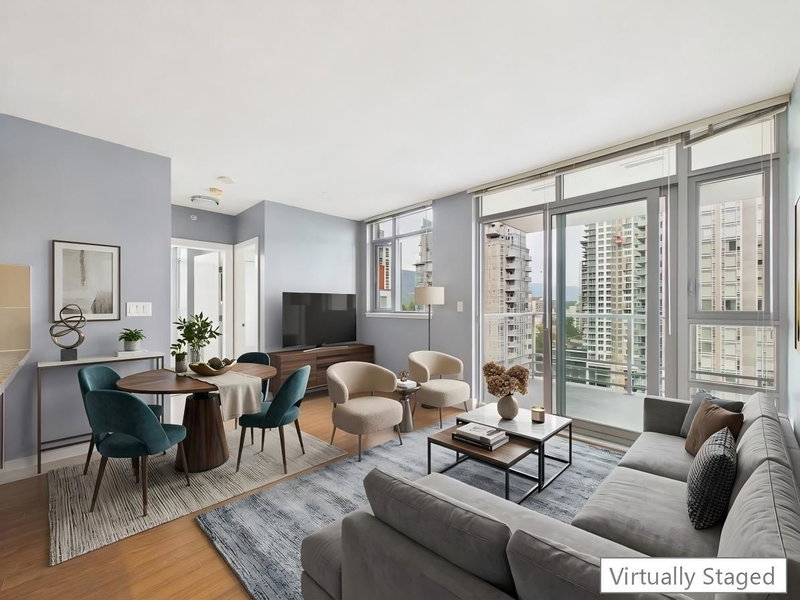
Welcome to Edgemont by Bosa in the heart of Coquitlam! This bright and well-designed 1 bedroom, 1 bathroom home offers 608sq.ft. of functional living space with an open-concept layout, large windows and plenty of natural light. Enjoy beautiful mountain and city views from the spacious balcony. Features include in-suite laundry, 1 parking stall and Storage. Building amenities include a gym, guest suite, bike room and elevator. Conveniently located within walking distance to SkyTrain, Coquitlam Centre, Douglas College, Lafarge Lake, recreation, many restaurants and more.
Broker: Oakwyn Realty Ltd.
MLS®#: R3164642
Property details
Neighbourhood:
Parking:
Yes
Parking type:
Detached Garage
Property type:
Condo Apt
Heating type:
Baseboard,
Style:
Apartment/Condo
Ensuite laundry:
No
MLS Size:
608 sqft
Listed on:
Sep 11, 2026
Show all details
Rooms
NameSizeFeatures
Primary Bedroom
10.00 x 15.08 ft
Dining Room
6.67 x 11.92 ft
Living Room
8.92 x 11.92 ft
Show all
Instant estimate:
orto view instant estimate
$12,790
lower than listed price
i
High
$493,322
Mid
$477,010
Low
$461,860
Have a home? See what it's worth with an instant estimate

Use our AI-assisted tool to get an instant estimate of your home's value, up-to-date neighbourhood sales data, and tips on how to sell for more.

Included in Maintenance Fees

Water

Edgemont at Westwood Village

Edgemont at Westwood Village

2982 Burlington Dr

For sale 1
|
For rent 1
2108 - 3007 Glen Drive
1/21
$515,000
35 days
2108 - 3007 Glen Drive
1BD
1BA
1 Parking
589 sqft
Maint. Fee $324
MLS#: R3154079
Multiple Realty Ltd.
35 days
1608 - 3007 Glen Drive
1/32
$469,000
76 days
1608 - 3007 Glen Drive
1BD
1BA
1 Parking
591 sqft
Maint. Fee $324
MLS#: R3141606
One Percent Realty Ltd.
76 days
2102 - 2978 Glen Drive
1/26
$499,000
17 days
2102 - 2978 Glen Drive
1BD
1BA
1 Parking
647 sqft
Maint. Fee $328
MLS#: R3159667
Coldwell Banker Prestige Realty
17 days
2207 - 1155 The High Street
1/24
$499,000
3 days
2207 - 1155 The High Street
1BD
1BA
1 Parking
586 sqft
Maint. Fee $263
MLS#: R3164560
Nu Stream Realty Inc.

3 days

About 1006 - 2982 Burlington Drive

1006 - 2982 Burlington Drive is a Coquitlam condo for sale. It has been listed at $489800 since September 2026. This condo has 1 bed, 1 bathroom and is 608 sqft. 1006 - 2982 Burlington Drive, Coquitlam is situated in North Coquitlam, with nearby neighbourhoods in Canyon Springs, Scott Creek, New Horizons and Eagle Ridge.

Some good places to grab a bite are La Ruota, Ninja Bubble or Browns Social House. Venture a little further for a meal at one of North Coquitlam neighbourhood's restaurants. If you love coffee, you're not too far from Caffe Divano located at 3003 Burlington Dr. Groceries can be found at Kin's Farm Market which is only a 3 minute walk and you'll find Glen Dental Centre a short walk as well. For nearby green space, Glen Park and Town Centre Park could be good to get out of your condo and catch some fresh air or to take your dog for a walk.

If you are looking for transit, don't fear, Edgemont at Westwood Village has a public transit Bus Stop (Eastbound Guildford Way @ Town Centre Blvd) nearby. It also has route Port Coquitlam Station/kootenay Loop, and route Downtown/lougheed Station/coquitlam Central Station close by.

mls reciprocity

Disclaimer: This representation is based in whole or in part on data generated by the Chilliwack & District Real Estate Board, Fraser Valley Real Estate Board or Greater Vancouver REALTORS® which assumes no responsibility for its accuracy. MLS®, REALTOR® and the associated logos are trademarks of The Canadian Real Estate Association.