


Maintenance fees
$470.68
Locker
Owned
Exposure
-
Possession
-
Price per sqft
$814
Taxes
$2,226.76 (2025)
Outdoor space
Balcony, Patio
Age of building
33 years old
See what's nearby
Description
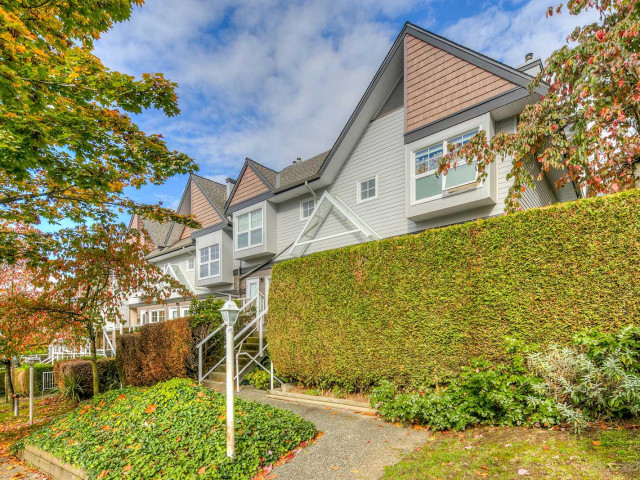
Welcome to elevated living in desirable Burnaby Heights! This impeccably kept 2 bed, 2 bath townhouse effortlessly blends a functional, modern floor plan w/ modern updates. Built in 1993, this home features 2 beautifully refreshed bathrooms & kiitchen, dedicated parking, & a locker for ultimate convenience. The crown jewel? An expansive 320 sq ft private rooftop patio-your ultimate outdoor sanctuary for sunset cocktails, alfresco dining, & weekend entertaining against panoramic views. Nestled in a vibrant, highly walkable neighborhood, you’re steps from local boutique shopping along Hastings Street, artisan cafes, & delicious dining, w/ seamless highway access for effortless commuting across Metro Vancouver. Sophisticated, stylish, & outdoor-centric living awaits. Call for private showing
Broker: Oakwyn Realty Ltd.
MLS®#: R3154325
Property details
Neighbourhood:
Parking:
Yes
Parking type:
Underground
Property type:
Townhouse
Heating type:
Baseboard,
Style:
Townhouse
Ensuite laundry:
No
MLS Size:
952 sqft
Listed on:
Aug 10, 2026
Show all details
Rooms
| Name | Size | Features |
|---|---|---|
Living Room | 15.92 x 13.75 ft | |
Dining Room | 3.50 x 8.42 ft | |
Kitchen | 8.33 x 7.92 ft |
Show all
Instant estimate:
orto view instant estimate
$31,694
lower than listed pricei
High
$779,416
Mid
$743,206
Low
$722,707
Have a home? See what it's worth with an instant estimate
Use our AI-assisted tool to get an instant estimate of your home's value, up-to-date neighbourhood sales data, and tips on how to sell for more.
Included in Maintenance Fees
Garbage Pickup
Gardening
Management

1/24
$798,000
30 days
2BD
2BA
1 Parking
969 sqft
Maint. Fee $473
MLS#: R3163944
Sotheby's International Realty Canada

1/20
$699,900
31 days
2BD
2BA
2 Parking
1,014 sqft
Maint. Fee $449
MLS#: R3163221
RA Realty Alliance Inc.

1/22
$699,900
42 days
2BD
2BA
1 Parking
936 sqft
Maint. Fee $334
MLS#: R3159696
Century 21 Coastal Realty Ltd.

1/21
$820,000
65 days
2BD
3BA
2 Parking
1,017 sqft
Maint. Fee $444
MLS#: R3153080
Multiple Realty Ltd.
