306 - 4468 Albert Street, Burnaby

306 - 4468 Albert Street
+18
2
 bed
3
 bath
2
 parking
1017
 sqft
Townhouse
* This unit size is calculated from condos.ca data
$839,000
For Sale
4 hours
 on site
$839,000
* This unit size is calculated from condos.ca data
Click to open the pre-gallery to get the direction
Maintenance fees
$444.40
Locker
Owned
Exposure
-
Possession
-
Price per sqft
$825
Taxes
$2,159.69 (2026)
Outdoor space
-
Age of building
21 years old
See what's nearby
Description
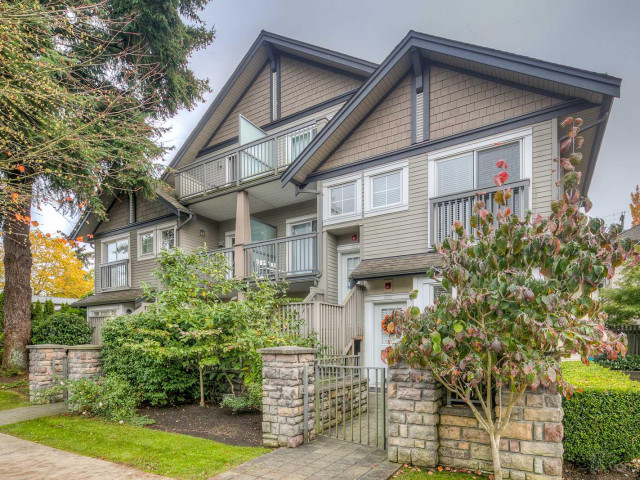
Fantastic 2 level end unit townhouse with 2 beds + 2.5 bathrooms in the desirable Vancouver Heights neighborhood! This gorgeous, quality built home features an open concept living and dining with cozy fireplace, 9ft ceilings, hard wood floors, spacious gourmet kitchen with granite counters, maple cabinets, stainless steel appliances, gas range, large pantry & built in vacuum. Includes 2 secure underground, side by side parking spots + 1 storage locker. Very central and convenient location with easy access to Highway 1, downtown, transit plus steps to a variety of great restaurants, groceries, cafes, Confederation Park, banks, schools, Eileen Daily Rec Centre, & all that the Heights has to offer. Recently renovated roof and gutter. OH: on 8/8/2026 at 2-4pm and 8/9/2026 at 1:30-3pm.
Broker: Multiple Realty Ltd.
MLS®#: R3153080
Open House Times
Saturday, Aug 8th
2:00pm - 4:00pm
Add to calendar
Sunday, Aug 9th
1:30pm - 3:00pm
Add to calendar
Property details
Neighbourhood:
Parking:
2
Parking type:
Detached Garage
Property type:
Townhouse
Heating type:
Baseboard,
Style:
Townhouse
Ensuite laundry:
No
MLS Size:
1017 sqft
Listed on:
Aug 5, 2026
Show all details
Rooms
NameSizeFeatures
Living Room
15.42 x 9.00 ft
Dining Room
9.00 x 9.67 ft
Kitchen
9.42 x 13.17 ft
Show all
Instant estimate:
orto view instant estimate
$7,936
higher than listed price
i
High
$888,201
Mid
$846,936
Low
$823,577
Have a home? See what it's worth with an instant estimate

Use our AI-assisted tool to get an instant estimate of your home's value, up-to-date neighbourhood sales data, and tips on how to sell for more.

Included in Maintenance Fees

Garbage Pickup
Gardening
Management
Snow Removal
Monticello

Monticello

4458 Albert St

For sale 1
|
For rent 0
305 - 4468 Albert Street
1/35
$849,900
36 days
305 - 4468 Albert Street
2BD
2BA
1 Parking
1,101 sqft
Maint. Fee $488
MLS#: R3141266
Oakwyn Realty Ltd.
36 days
202 - 4238 Albert Street
1/39
$849,800
1 day
202 - 4238 Albert Street
2BD
2BA
2 Parking
999 sqft
Maint. Fee $512
MLS#: R3152063
Oakwyn Realty Ltd.
1 day
209 - 3978 Albert Street
1/12
$728,888
85 days
209 - 3978 Albert Street
2BD
2BA
1 Parking
936 sqft
Maint. Fee $334
MLS#: R3122887
Century 21 Coastal Realty Ltd.
85 days
223 - 368 Ellesmere Avenue
1/23
$799,990
20 days
223 - 368 Ellesmere Avenue
2BD
2BA
2 Parking
913 sqft
Maint. Fee $396
MLS#: R3147038
Royal LePage Elite West
20 days

About 306 - 4468 Albert Street

306 - 4468 Albert Street is a Burnaby townhouse for sale. 306 - 4468 Albert Street has an asking price of $839000, and has been on the market since August 2026. This 1017 sqft townhouse has 2 beds and 3 bathrooms. 306 - 4468 Albert Street, Burnaby is situated in Heights, with nearby neighbourhoods in Capitol Hill, Brentwood, Hastings-Sunrise and Sperling Duthie.

4458 Albert St is a short distance away from Starbucks for that morning caffeine fix and if you're not in the mood to cook, Turkish Cuisine, Stan's Pizza Joint and Pizza Hut are near this townhouse. Groceries can be found at Health Natural Foods which is only steps away and you'll find Wong Jeanny a short distance away as well. For those days you just want to be indoors, look no further than Muckabout Gift Gallery to keep you occupied for hours. 4458 Albert St is a 4-minute walk from great parks like Confederation Park and Park.

If you are looking for transit, don't fear, 4458 Albert St has a public transit Bus Stop (Westbound Hastings St @ Willingdon Ave-) only steps away. It also has route Metrotown/pender/kootenay, route Hastings @ Gilmore/kootenay Loop, and more close by.

mls reciprocity

Disclaimer: This representation is based in whole or in part on data generated by the Chilliwack & District Real Estate Board, Fraser Valley Real Estate Board or Greater Vancouver REALTORS® which assumes no responsibility for its accuracy. MLS®, REALTOR® and the associated logos are trademarks of The Canadian Real Estate Association.
