209 - 3978 Albert Street, Burnaby

209 - 3978 Albert Street
1/1
2
 bed
2
 bath
1
 parking
936
 sqft
Townhouse
* This unit size is calculated from condos.ca data
$699,900
For Sale
1 hour
 on site
$699,900
* This unit size is calculated from condos.ca data
Click to open the pre-gallery to get the direction
Maintenance fees
$333.75
Locker
None
Exposure
-
Possession
-
Price per sqft
$748
Taxes
$2,127.02 (2025)
Outdoor space
Balcony, Patio
Age of building
31 years old
See what's nearby
Description
2 BEDROOM TOWNHOUSE IN PRESTIGIOUS VANCOUVER HEIGHTS NEIGHBORHOOD OF NORTH BURNABY! Well kept and clean home which was recently renovated with flooring, neutral coloured paint, plumbing and electrical fixtures, kitchen cabinets & counter top and a lot more. Owner occupied by a family of 4 including 2 little girls. Great ambiance. Centrally placed with major amenities like doctors, dentists, shopping, public transportation and schools which are walking distance. Enjoy multi ethnic food & beverages on Hastings Street which is only a block away. Quick completion and possession is possible .Easy to show but some notice will be highly appreciated.
Broker: Century 21 Coastal Realty Ltd.
MLS®#: R3159696
Property details
Neighbourhood:
Parking:
Yes
Parking type:
Detached Garage
Property type:
Townhouse
Heating type:
Baseboard,
Style:
Townhouse
Ensuite laundry:
No
MLS Size:
936 sqft
Listed on:
Aug 28, 2026
Show all details
Rooms
NameSizeFeatures
Dining Room
7.67 x 10.00 ft
Living Room
12.17 x 16.00 ft
Kitchen
7.42 x 9.50 ft
Show all
Instant estimate:
orto view instant estimate
$8,036
lower than listed price
i
High
$725,573
Mid
$691,864
Low
$672,781
Have a home? See what it's worth with an instant estimate

Use our AI-assisted tool to get an instant estimate of your home's value, up-to-date neighbourhood sales data, and tips on how to sell for more.

Included in Maintenance Fees

Heat
Garbage Pickup
Gardening
Management
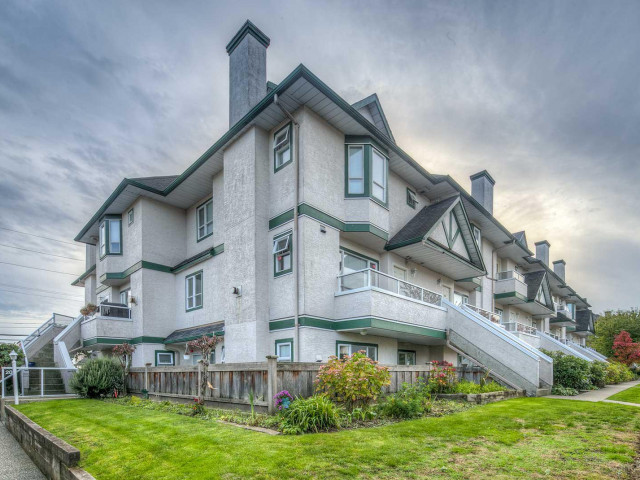
Heritage Green

Heritage Green

3978 Albert St

For sale 0
|
For rent 0
47 - 6965 Hastings Street
1/11
$748,000
30 days
47 - 6965 Hastings Street
2BD
2BA
1 Parking
1,020 sqft
Maint. Fee $595
MLS#: R3150723
Royal Pacific Lions Gate Realty Ltd.

30 days
32 - 6965 Hastings Street
1/24
$749,000
62 days
32 - 6965 Hastings Street
3BD
2BA
1 Parking
885 sqft
Maint. Fee $519
MLS#: R3136596
Pathway Executives Realty Inc.
62 days
215 - 3600 Windcrest Drive
1/31
$629,000
50 days
215 - 3600 Windcrest Drive
1BD
1BA
2 Parking
826 sqft
Maint. Fee $510
MLS#: R3144390
Rennie & Associates Realty Ltd.
50 days
4384 Garden Grove Drive
1/40
$649,000
59 days
4384 Garden Grove Drive
2BD
1BA
1 Parking
964 sqft
Maint. Fee $662
MLS#: R3141114
Oakwyn Realty Ltd.
59 days

About 209 - 3978 Albert Street

209 - 3978 Albert Street is a Burnaby townhouse for sale. 209 - 3978 Albert Street has an asking price of $699900, and has been on the market since August 2026. This townhouse has 2 beds, 2 bathrooms and is 936 sqft. Situated in Burnaby's Heights neighbourhood, Hastings-Sunrise, Brentwood, Capitol Hill and Maplewood are nearby neighbourhoods.

Some good places to grab a bite are PUDOpoint Counter, Big Shots Cafe or Sawatdee Thai Wellness & Spa. Venture a little further for a meal at one of Heights neighbourhood's restaurants. If you love coffee, you're not too far from Starbucks located at 4191 Hastings St. Groceries can be found at Regent Fish Market which is a short distance away and you'll find Adapt Spine Centre only steps away as well. For nearby green space, West-Sells Park and Burnaby Heights Park could be good to get out of your townhouse and catch some fresh air or to take your dog for a walk.

Living in this Heights townhouse is easy. There is also Northbound MacDonald Ave @ Albert St Bus Stop, only steps away, with route Hastings @ Gilmore/kootenay Loop, and route Capitol Hill/hastings @ Gilmore nearby.

mls reciprocity

Disclaimer: This representation is based in whole or in part on data generated by the Chilliwack & District Real Estate Board, Fraser Valley Real Estate Board or Greater Vancouver REALTORS® which assumes no responsibility for its accuracy. MLS®, REALTOR® and the associated logos are trademarks of The Canadian Real Estate Association.