


Maintenance fees
$512.87
Locker
None
Exposure
-
Possession
-
Price per sqft
$761
Taxes
$2,463.92 (2026)
Outdoor space
-
Age of building
18 years old
See what's nearby
Description
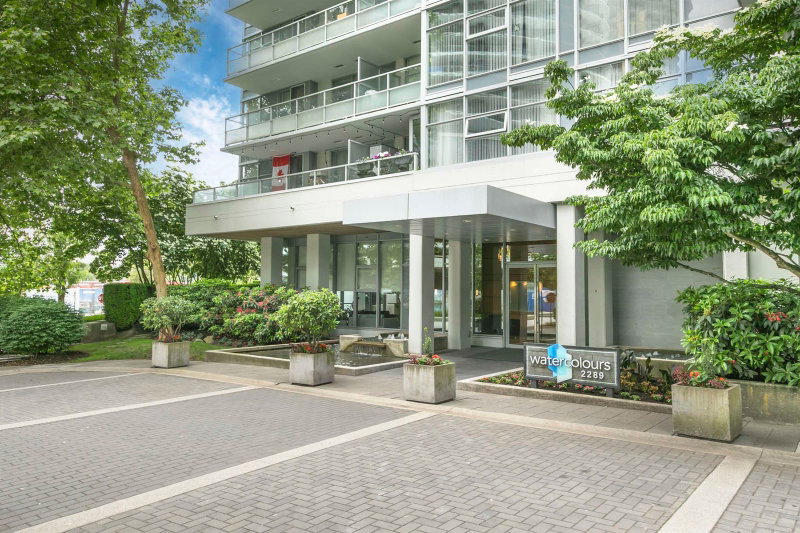
Welcome to Watercolours by Polygon! Rarely available and sought after ’01’ unit - 2 bed, 2 bath residence offering 904 SQ.FT. of thoughtfully designed, light-filled living space. Enjoy a seamless open-concept layout and panoramic city and mountain views from your oversized private balcony, ideal for everyday relaxation and seamless outdoor entertaining. The primary suite serves as a serene retreat featuring a spacious walk-in, and a full ensuite. Residents enjoy premium building amenities including a fitness centre, hot tub, sauna, lounge with kitchen, and bike storage. Located steps from The Amazing Brentwood and SkyTrain, offering unmatched everyday convenience. Includes 1 parking stall and 1 storage locker.
Broker: RE/MAX Masters Realty
MLS®#: R3176331
Property details
Neighbourhood:
Parking:
Yes
Parking type:
Underground
Property type:
Condo Apt
Heating type:
Baseboard,
Style:
Apartment/Condo
Ensuite laundry:
No
MLS Size:
904 sqft
Listed on:
Oct 17, 2026
Show all details
Rooms
| Name | Size | Features |
|---|---|---|
Foyer | 4.92 x 9.42 ft | |
Kitchen | 9.42 x 8.75 ft | |
Dining Room | 9.75 x 11.83 ft |
Show all
Instant estimate:
orto view instant estimate
$25,299
lower than listed pricei
High
$681,350
Mid
$662,701
Low
$633,418
Have a home? See what it's worth with an instant estimate
Use our AI-assisted tool to get an instant estimate of your home's value, up-to-date neighbourhood sales data, and tips on how to sell for more.
Sauna
Included in Maintenance Fees
Water
Heat
Garbage Pickup
Gardening
Hot Water
Management
Recreation Facility


1/40
$619,000
9 days
2BD
2BA
1 Parking
850 sqft
Maint. Fee $482
MLS#: R3178976
RE/MAX Crest Realty
1/31
$660,000
157 days
2BD
2BA
1 Parking
872 sqft
Maint. Fee $494
MLS#: R3130698
Oakwyn Realty Ltd.

1/22
$639,999
29 days
2BD
2BA
1 Parking
859 sqft
Maint. Fee $402
MLS#: R3173678
Oakwyn Realty Ltd.

1/25
$649,000
10 days
2BD
2BA
1 Parking
949 sqft
Maint. Fee $454
MLS#: R3178799
eXp Realty
