


Maintenance fees
$402.17
Locker
Owned
Exposure
-
Possession
-
Price per sqft
$745
Taxes
$2,104.86 (2025)
Outdoor space
-
Age of building
19 years old
See what's nearby
Description
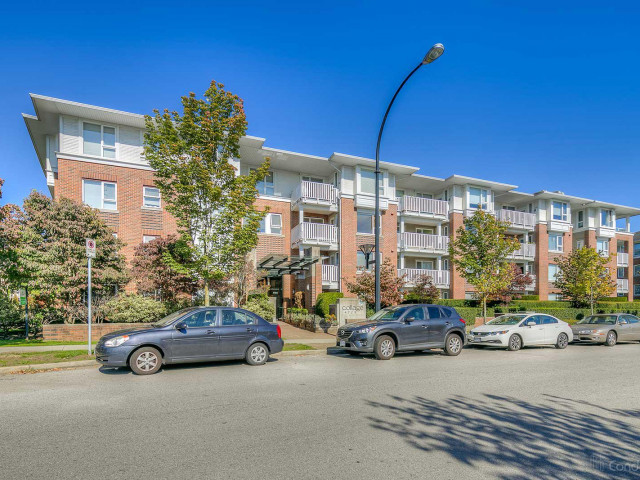
Exceptional value in the heart of Brentwood! Built by Polygon, this spacious and quiet 2 bed, 2 bath home offers a highly efficient floor plan that feels much larger than its square footage suggests, with virtually zero wasted space. The open-concept living and dining area features laminate flooring throughout and comfortably accommodates house-sized furniture. Bedrooms are sizeable w/ the primary bedroom featuring a walk-in closet and easily fitting a king-sized bed. Situated just minutes from Brentwood Town Centre, SkyTrain, restaurants, shopping, parks, and everyday conveniences. Amenities include exercise gym, common courtyard and party room. Includes 1 parking stall and 1 storage locker.
Broker: Oakwyn Realty Ltd.
MLS®#: R3173678
Property details
Neighbourhood:
Parking:
Yes
Parking type:
Underground
Property type:
Condo Apt
Heating type:
Baseboard,
Style:
Apartment/Condo
Ensuite laundry:
No
MLS Size:
859 sqft
Listed on:
Oct 8, 2026
Show all details
Rooms
| Name | Size | Features |
|---|---|---|
Kitchen | 9.58 x 12.50 ft | |
Living Room | 9.58 x 13.17 ft | |
Dining Room | 10.42 x 12.50 ft |
Show all
Instant estimate:
orto view instant estimate
$28,600
lower than listed pricei
High
$628,604
Mid
$611,399
Low
$584,383
Have a home? See what it's worth with an instant estimate
Use our AI-assisted tool to get an instant estimate of your home's value, up-to-date neighbourhood sales data, and tips on how to sell for more.
Outdoor Patio
Visitor Lounge
Included in Maintenance Fees
Water
Heat
Garbage Pickup
Gardening
Hot Water
Management
Recreation Facility

1/35
$649,000
7 days
2BD
2BA
1 Parking
904 sqft
Maint. Fee $512
MLS#: R3183193
Oakwyn Realty Northwest

1/40
$688,000
32 days
2BD
2BA
1 Parking
904 sqft
Maint. Fee $513
MLS#: R3176331
RE/MAX Masters Realty

1/33
$679,800
125 days
2BD
2BA
2 Parking
871 sqft
Maint. Fee $471
MLS#: R3146549
Real Broker

1/13
$699,000
14 days
2BD
2BA
1 Parking
736 sqft
Maint. Fee $461
MLS#: R3180713
Sutton Group-West Coast Realty
