


Maintenance fees
$471.14
Locker
None
Exposure
-
Possession
-
Price per sqft
$780
Taxes
$2,151.27 (2025)
Outdoor space
-
Age of building
18 years old
See what's nearby
Description
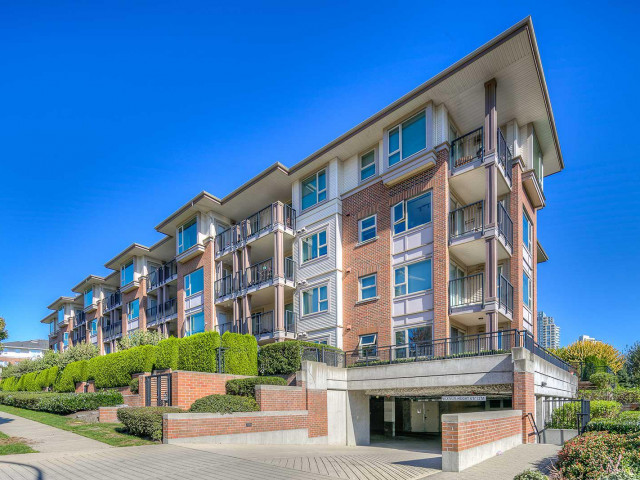
If you've outgrown your one-bedroom or are ready to stop renting, this is the move-up opportunity you've been waiting for. Welcome to Montage by Polygon, a quiet low-rise community offering the perfect balance of convenience and privacy. This bright 871 sq.ft. corner home overlooks mature greenery and is just a short walk to The Amazing Brentwood, SkyTrain, cafés, restaurants, and parks. The functional layout features a well-appointed kitchen with gas range, stone countertops, and ample storage, opening to a spacious living and dining area. Enjoy a covered balcony for year-round outdoor living, plus a walk-in closet, extra corner windows, 2 parking stalls, low strata fees, a fitness centre, and landscaped courtyard. Move up and enjoy the space to live, work, and grow.
Broker: Real Broker
MLS®#: R3146549
Property details
Neighbourhood:
Parking:
2
Parking type:
Detached Garage
Property type:
Condo Apt
Heating type:
Baseboard,
Style:
Apartment/Condo
Ensuite laundry:
No
MLS Size:
871 sqft
Listed on:
Jul 15, 2026
Show all details
Rooms
| Name | Size | Features |
|---|---|---|
Living Room | 14.67 x 11.75 ft | |
Dining Room | 7.00 x 11.75 ft | |
Kitchen | 9.33 x 8.67 ft |
Show all
Instant estimate:
orto view instant estimate
$27,669
lower than listed pricei
High
$670,483
Mid
$652,131
Low
$623,315
Have a home? See what it's worth with an instant estimate
Use our AI-assisted tool to get an instant estimate of your home's value, up-to-date neighbourhood sales data, and tips on how to sell for more.
Outdoor Patio
Included in Maintenance Fees
Water
Heat
Garbage Pickup
Gardening
Hot Water
Management
Recreation Facility

1/22
$639,999
16 days
2BD
2BA
1 Parking
859 sqft
Maint. Fee $402
MLS#: R3173678
Oakwyn Realty Ltd.

1/16
$615,000
45 days
2BD
2BA
1 Parking
771 sqft
Maint. Fee $495
MLS#: R3162432
RE/MAX Westcoast
1/19
$669,000
240 days
2BD
2BA
1 Parking
764 sqft
Maint. Fee $500
MLS#: R3093658
Luxmore Realty

1/11
$736,000
253 days
2BD
2BA
1 Parking
764 sqft
Maint. Fee $500
MLS#: R3089874
Latitude Realty Inc.
