


Maintenance fees
$400.88
Locker
Owned
Exposure
-
Possession
-
Price per sqft
$783
Taxes
$2,713.41 (2026)
Outdoor space
Balcony, Patio
Age of building
15 years old
See what's nearby
Description
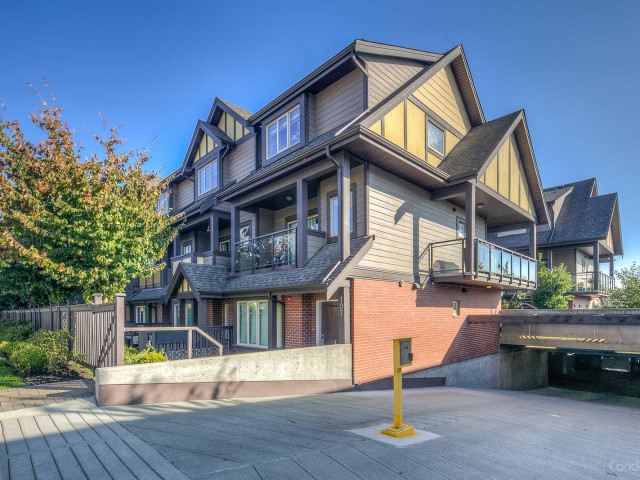
Welcome to this beautifully appointed home at 204-7227 Royal Oak Avenue in Burnaby! Featuring impressive 9-foot ceilings that create a bright and spacious feel, this thoughtfully designed residence offers two generously sized bedrooms, each with its own full ensuite bathroom-ideal for added privacy and comfort. Enjoy the convenience of TWO parking stalls, a valuable bonus for homeowners and guests alike. This home combines functional living with everyday convenience in a desirable Burnaby location, close to transit, shopping, parks, and other essential amenities. Don't miss this fantastic opportunity! All measurements are approximate, buyers to verify if important. Some photos are virtually staged. Open House on Sat. & Sun., Oct. 31 & Nov. 1 from 2PM - 4PM.
Broker: Team 3000 Realty Ltd.
MLS®#: R3179187
Property details
Neighbourhood:
Parking:
2
Parking type:
Underground
Property type:
Condo Townhouse
Heating type:
Baseboard,
Style:
Townhouse
Ensuite laundry:
Yes
MLS Size:
943 sqft
Listed on:
Oct 28, 2026
Show all details
Rooms
| Name | Size | Features |
|---|---|---|
Living Room | 9.08 x 13.00 ft | |
Kitchen | 9.08 x 9.25 ft | |
Dining Room | 7.50 x 9.25 ft |
Show all
Instant estimate:
orto view instant estimate
$19,659
lower than listed pricei
High
$753,340
Mid
$718,341
Low
$698,528
Have a home? See what it's worth with an instant estimate
Use our AI-assisted tool to get an instant estimate of your home's value, up-to-date neighbourhood sales data, and tips on how to sell for more.
Indoor Child Play Area
Security Guard
Included in Maintenance Fees
Garbage Pickup
Gardening
Management

1/13
$699,900
75 days
2BD
2BA
2 Parking
1,013 sqft
Maint. Fee $406
MLS#: R3161500
Nu Stream Realty Inc.

1/23
$738,000
104 days
2BD
2BA
1 Parking
1,000 sqft
Maint. Fee $374
MLS#: R3152777
RE/MAX City Realty

1/23
$736,000
75 days
2BD
2BA
2 Parking
1,015 sqft
Maint. Fee $413
MLS#: R3161273
Macdonald Realty

1/19
$750,000
131 days
2BD
2BA
1 Parking
902 sqft
Maint. Fee $302
MLS#: R3144646
RA Realty Alliance Inc.
