


Maintenance fees
$373.82
Locker
None
Exposure
-
Possession
-
Price per sqft
$738
Taxes
$2,470.77 (2025)
Outdoor space
Balcony, Patio
Age of building
22 years old
See what's nearby
Description
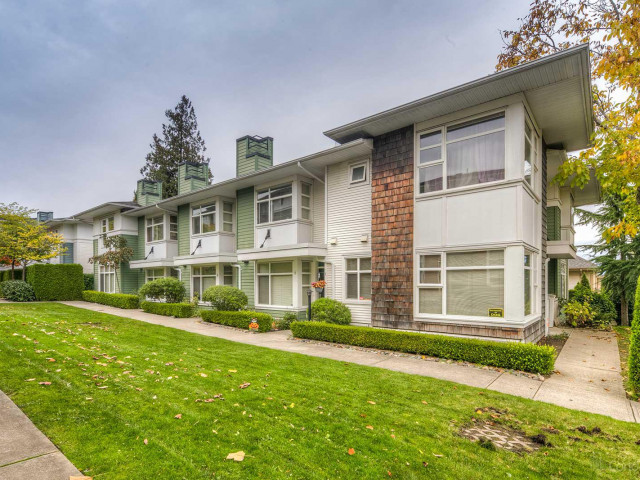
Welcome to this stunning 2-bedroom, 2-bathroom, two-level townhome in the highly sought-after Forest Glen area of South Burnaby! This home boasts a spacious 233sf private rooftop terrace w/breathtaking views of the City & North Shore Mountains. The open-concept living & dining area features 9-foot ceilings on the main level, complemented by a 124sf balcony off the kitchen & eating area—perfect for entertaining or relaxing outdoors. Upstairs, you’ll find two generously sized bedrooms offering comfort & privacy. Set in a quiet & private complex, yet conveniently located just minutes from Metrotown Shopping Centre, Crystal Mall, SkyTrain, Bonsor Community Centre, & Deer Lake Park. School catchments: Marlborough Elementary & Burnaby South Secondary. 1 parking stall included.
Broker: RE/MAX City Realty
MLS®#: R3152777
Property details
Neighbourhood:
Parking:
Yes
Parking type:
Underground
Property type:
Townhouse
Heating type:
Baseboard,
Style:
Townhouse
Ensuite laundry:
No
MLS Size:
1000 sqft
Listed on:
Aug 5, 2026
Show all details
Rooms
| Name | Size | Features |
|---|---|---|
Living Room | 10.58 x 8.83 ft | |
Dining Room | 10.50 x 10.75 ft | |
Kitchen | 7.33 x 12.00 ft |
Show all
Instant estimate:
orto view instant estimate
$30,079
lower than listed pricei
High
$742,413
Mid
$707,921
Low
$688,396
Have a home? See what it's worth with an instant estimate
Use our AI-assisted tool to get an instant estimate of your home's value, up-to-date neighbourhood sales data, and tips on how to sell for more.
Outdoor Patio
Visitor Lounge
Included in Maintenance Fees
Water
Heat
Garbage Pickup
Gardening
Hot Water
Management

1/35
$760,000
14 days
2BD
2BA
2 Parking
972 sqft
Maint. Fee $374
MLS#: R3168074
Oakwyn Realty Ltd.

1/40
$746,000
14 days
2BD
2BA
1 Parking
1,047 sqft
Maint. Fee $374
MLS#: R3167603
RE/MAX Westcoast

1/23
$796,000
32 days
2BD
2BA
2 Parking
1,015 sqft
Maint. Fee $413
MLS#: R3161273
Macdonald Realty

1/40
$698,000
67 days
2BD
3BA
1 Parking
1,079 sqft
Maint. Fee $591
MLS#: R3151433
Royal Pacific Realty (Kingsway) Ltd.
