12 - 6538 Elgin Avenue, Burnaby

12 - 6538 Elgin Avenue
+20
2
 bed
2
 bath
2
 parking
1015
 sqft
Townhouse
* This unit size is calculated from condos.ca data
$796,000
For Sale
20 days
 on site
$796,000
* This unit size is calculated from condos.ca data
Click to open the pre-gallery to get the direction
Maintenance fees
$413.39
Locker
Owned
Exposure
-
Possession
-
Price per sqft
$784
Taxes
$2,685.32 (2026)
Outdoor space
-
Age of building
18 years old
See what's nearby
Description
Welcome to this inviting, family townhouse located in a quiet, highly sought after Burnaby South location. This fantastic 2 bedroom, 2 baths plus den home has been thoughtfully designed for comfortable living, and offers an open space, high ceilings, and a versatile den. The home also features an open kitchen with granite countertops, maple cabinetry and stainless steel appliances. A wonderful opportunity for first-time buyers, couples, small families, or investors looking for a well-kept home in a convenient location. Move-in ready and easy to show! Open house: Sat Sep 26 & Sun Sep 27 - 2:00pm-4:00pm
Broker: Macdonald Realty
MLS®#: R3161273
Open House Times
Saturday, Sep 26th
2:00pm - 4:00pm
Add to calendar
Sunday, Sep 27th
2:00pm - 4:00pm
Add to calendar
Property details
Neighbourhood:
Parking:
2
Parking type:
Underground
Property type:
Townhouse
Heating type:
Baseboard,
Style:
Townhouse
Ensuite laundry:
No
MLS Size:
1015 sqft
Listed on:
Sep 3, 2026
Show all details
Rooms
NameSizeFeatures
Living Room
19.42 x 12.00 ft
Kitchen
8.42 x 9.42 ft
Primary Bedroom
9.50 x 11.42 ft
Show all
Instant estimate:
orto view instant estimate
$33,186
lower than listed price
i
High
$799,980
Mid
$762,814
Low
$741,775
Have a home? See what it's worth with an instant estimate

Use our AI-assisted tool to get an instant estimate of your home's value, up-to-date neighbourhood sales data, and tips on how to sell for more.

Included in Maintenance Fees

Water
Garbage Pickup
Gardening
Management
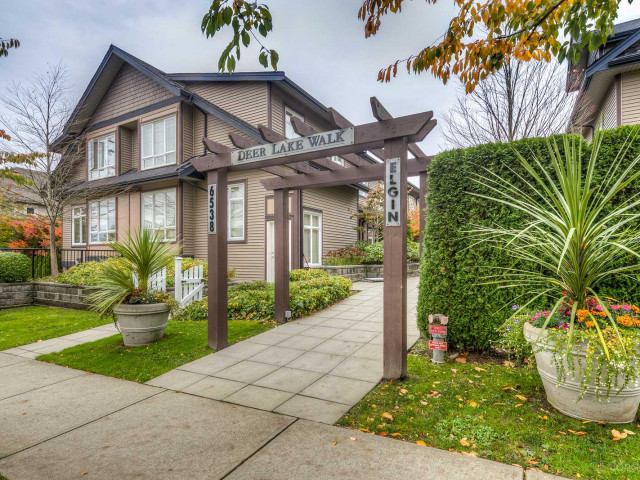
Deer Lake Walk

Deer Lake Walk

6538 Elgin Ave

For sale 1
|
For rent 0
56 - 6528 Denbigh Avenue
1/35
$760,000
2 days
56 - 6528 Denbigh Avenue
2BD
2BA
2 Parking
972 sqft
Maint. Fee $374
MLS#: R3168074
Oakwyn Realty Ltd.
2 days
44 - 6528 Denbigh Avenue
1/40
$746,000
2 days
44 - 6528 Denbigh Avenue
2BD
2BA
1 Parking
1,047 sqft
Maint. Fee $374
MLS#: R3167603
RE/MAX Westcoast
2 days
59 - 6528 Denbigh Avenue
1/23
$738,000
49 days
59 - 6528 Denbigh Avenue
2BD
2BA
1 Parking
1,000 sqft
Maint. Fee $374
MLS#: R3152777
RE/MAX City Realty
49 days
103 - 5025 Sanders Street
1/40
$698,000
55 days
103 - 5025 Sanders Street
2BD
3BA
1 Parking
1,079 sqft
Maint. Fee $591
MLS#: R3151433
Royal Pacific Realty (Kingsway) Ltd.

55 days

About 12 - 6538 Elgin Avenue

12 - 6538 Elgin Avenue is a Burnaby townhouse for sale. It has been listed at $796000 since September 2026. This townhouse has 2 beds, 2 bathrooms and is 1015 sqft. 12 - 6538 Elgin Avenue, Burnaby is situated in Metrotown, with nearby neighbourhoods in Deer Lake, South Slope, Green Tree Village and Big Bend.

There are a lot of great restaurants around 6538 Elgin Ave. If you can't start your day without caffeine fear not, your nearby choices include Mogiana Coffee. Groceries can be found at Assi Supermarket which is a short distance away and you'll find Dr Petra Rutz a short distance away as well. For nearby green space, Kisbey Park and Lobley Park could be good to get out of your townhouse and catch some fresh air or to take your dog for a walk.

For those residents of 6538 Elgin Ave without a car, you can get around quite easily. The closest transit stop is a Bus Stop (Westbound Kingsway @ Elgin Ave) and is nearby connecting you to Burnaby's public transit service. It also has route Edmonds Station/metrotown Station, and route Downtown/surrey Central Station Nightbus nearby.

mls reciprocity

Disclaimer: This representation is based in whole or in part on data generated by the Chilliwack & District Real Estate Board, Fraser Valley Real Estate Board or Greater Vancouver REALTORS® which assumes no responsibility for its accuracy. MLS®, REALTOR® and the associated logos are trademarks of The Canadian Real Estate Association.