

Maintenance fees
$400.00
Locker
None
Exposure
-
Possession
-
Price per sqft
$746
Taxes
$3,396.6 (2025)
Outdoor space
Balcony, Patio
Age of building
10 years old
See what's nearby
Description
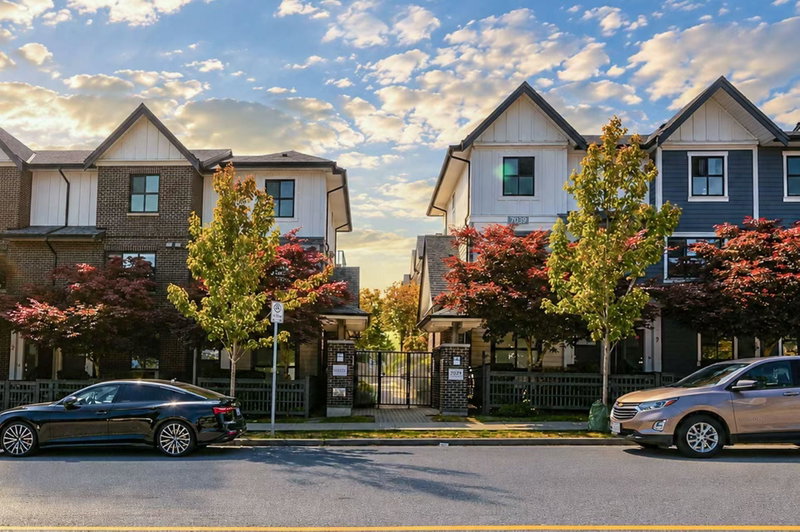
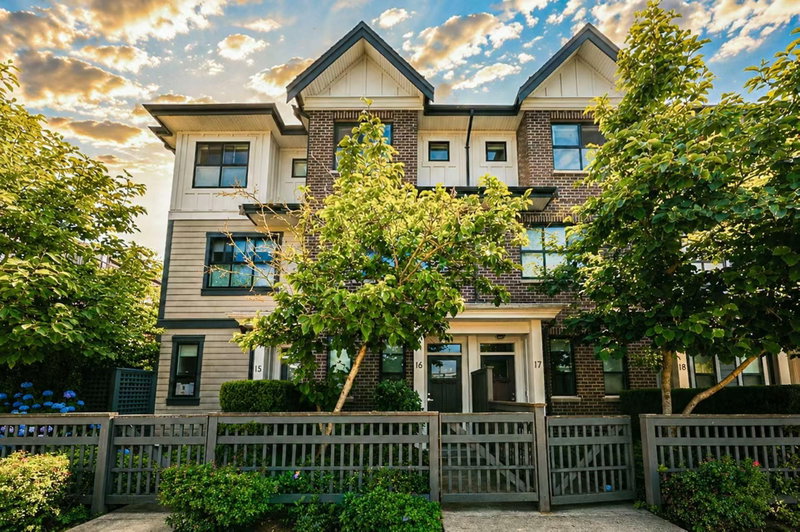
Welcome to Villo Metrotown, a boutique townhouse community just steps from Royal Oak SkyTrain! This move-in ready 3 bed + den, 2.5 bath home offers nearly 1,500 SF across 4 levels with 9' ceilings, a bright open-concept layout, laminate flooring, and a modern kitchen featuring Bosch & Fisher & Paykel appliances, a gas stove, and quartz countertops. Enjoy two spacious patios, including a private rooftop patio off the top-floor primary retreat with a walk-in closet and spa-inspired 5-piece ensuite. Direct access to one secure underground parking stalls, ample storage, and a versatile flex room ideal for a home office. Triple-glazed windows and smart lighting. Minutes to Metrotown, Bonsor, Deer Lake, shopping, dining, and more. Easy to show anytime. Open House Sat & Sun, July 25 & 26, 2–4 PM.
Broker: Royal Regal Realty Ltd.
MLS®#: R3148415
Property details
Neighbourhood:
Parking:
Yes
Parking type:
Underground
Property type:
Townhouse
Heating type:
Electric
Style:
Townhouse
Ensuite laundry:
No
MLS Size:
1498 sqft
Listed on:
Jul 21, 2026
Show all details
Rooms
| Name | Size | Features |
|---|---|---|
Foyer | 7.50 x 9.08 ft | |
Kitchen | 8.83 x 11.83 ft | |
Dining Room | 8.00 x 8.92 ft |
Show all
Instant estimate:
orto view instant estimate
$42,796
lower than listed pricei
High
$1,127,591
Mid
$1,075,204
Low
$1,045,549
Have a home? See what it's worth with an instant estimate
Use our AI-assisted tool to get an instant estimate of your home's value, up-to-date neighbourhood sales data, and tips on how to sell for more.

1/31
$1,199,000
22 days
3BD
3BA
3 Parking
1,355 sqft
Maint. Fee $642
MLS#: R3159718
RE/MAX City Realty

1/33
$999,900
2 days
3BD
2BA
2 Parking
1,645 sqft
Maint. Fee $300
MLS#: R3167082
Team 3000 Realty Ltd.

1/40
$1,168,000
115 days
3BD
3BA
2 Parking
1,330 sqft
Maint. Fee $408
MLS#: R3128683
RE/MAX City Realty

1/17
$998,000
113 days
3BD
3BA
1 Parking
1,298 sqft
Maint. Fee $268
MLS#: R3129883
Royal LePage West Real Estate Services
