


Maintenance fees
$268.24
Locker
None
Exposure
-
Possession
-
Price per sqft
$769
Taxes
$3,131.42 (2025)
Outdoor space
Balcony, Patio
Age of building
13 years old
See what's nearby
Description
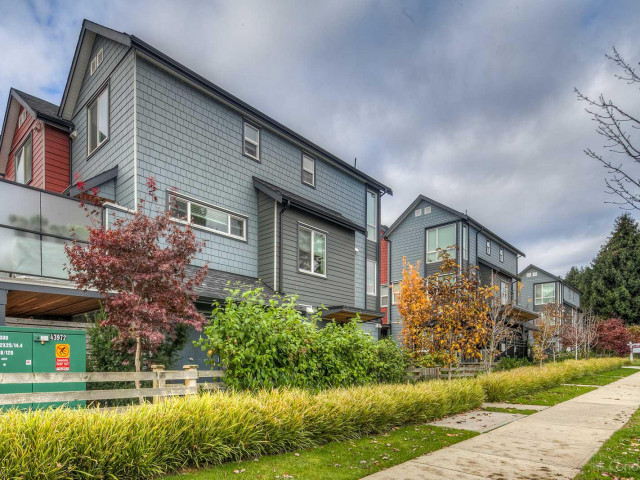
Exceptional value in desirable South Burnaby! Tucked away in a quiet location within the complex, this bright and well-maintained 3-bedroom, 3-bathroom townhome features low strata fees and a functional open-concept layout with soaring ceilings. The main floor offers spacious living and dining areas that open onto a large balcony, perfect for entertaining. The contemporary kitchen provides plenty of cabinetry and storage. Upstairs, you'll find two generous bedrooms, including a spacious primary suite with a full ensuite bathroom. The lower level features a third bedroom with its own private entrance and ensuite. Enjoy a fully fenced private backyard and an unbeatable location just minutes from Metrotown, Highgate Village, SkyTrain, restaurants, schools, parks, and everyday amenities.
Broker: Royal LePage West Real Estate Services
MLS®#: R3129883
Property details
Neighbourhood:
Parking:
Yes
Parking type:
Detached Garage
Property type:
Townhouse
Heating type:
Electric
Style:
Townhouse
Ensuite laundry:
No
MLS Size:
1298 sqft
Listed on:
May 29, 2026
Show all details
Rooms
| Name | Size | Features |
|---|---|---|
Living Room | 10.67 x 13.25 ft | |
Dining Room | 9.92 x 11.42 ft | |
Kitchen | 12.83 x 13.33 ft |
Show all
Instant estimate:
orto view instant estimate
$39,589
lower than listed pricei
High
$1,005,107
Mid
$958,411
Low
$931,977
Have a home? See what it's worth with an instant estimate
Use our AI-assisted tool to get an instant estimate of your home's value, up-to-date neighbourhood sales data, and tips on how to sell for more.
Included in Maintenance Fees
Garbage Pickup
Gardening
Management

1/35
$1,090,000
14 days
3BD
3BA
1 Parking
1,314 sqft
Maint. Fee $492
MLS#: R3174336
Sutton Group-West Coast Realty

1/37
$1,078,888
37 days
3BD
3BA
2 Parking
1,420 sqft
Maint. Fee $738
MLS#: R3166218
Century 21 Coastal Realty Ltd.

1/28
$899,000
42 days
3BD
3BA
2 Parking
1,384 sqft
Maint. Fee $500
MLS#: R3164339
RE/MAX Crest Realty

