


Maintenance fees
$408.00
Locker
Owned
Exposure
-
Possession
-
Price per sqft
$878
Taxes
$3,547.99 (2025)
Outdoor space
Balcony, Patio
Age of building
5 years old
See what's nearby
Description
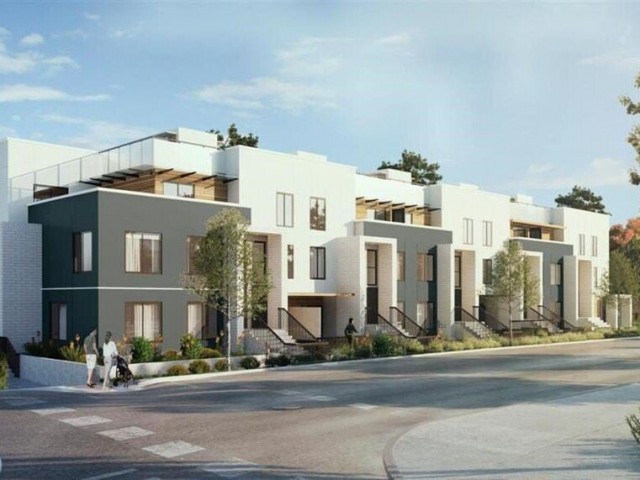
Welcome to The Beresford! Beautiful and well maintained 2 level townhouse featuring 3 bedrooms and spacious functional layout. Bright unit with plenty of natural light and modern finishings throughout. Enjoy the amazing 400+ sqft private rooftop patio w/ mountain views, perfect for relaxing or entertaining. Modern kitchen w/ integrated appliances & gas cooktop. Spacious primary bedroom comes with walk-in closet & ensuite bathroom. 2 Parkings and 2 Lockers included. Excellent central location, only about 15 mins walk to Royal Oak SkyTrain station. Close to public transit, supermarkets, schools, parks, restaurants and all daily conveniences. Great opportunity for living. Don't miss out! Open house: June 14 Sun 2-4PM
Broker: RE/MAX City Realty
MLS®#: R3128683
Property details
Neighbourhood:
Parking:
2
Parking type:
Underground
Property type:
Townhouse
Heating type:
Baseboard,
Style:
Townhouse
Ensuite laundry:
No
MLS Size:
1330 sqft
Listed on:
May 27, 2026
Show all details
Rooms
| Name | Size | Features |
|---|---|---|
Living Room | 10.58 x 13.25 ft | |
Dining Room | 6.00 x 7.00 ft | |
Kitchen | 9.67 x 7.00 ft |
Show all
Instant estimate:
orto view instant estimate
$70,846
lower than listed pricei
High
$1,150,610
Mid
$1,097,154
Low
$1,066,893
Have a home? See what it's worth with an instant estimate
Use our AI-assisted tool to get an instant estimate of your home's value, up-to-date neighbourhood sales data, and tips on how to sell for more.
Included in Maintenance Fees
Water

1/35
$1,090,000
16 days
3BD
3BA
1 Parking
1,314 sqft
Maint. Fee $492
MLS#: R3174336
Sutton Group-West Coast Realty

1/17
$998,000
149 days
3BD
3BA
1 Parking
1,298 sqft
Maint. Fee $268
MLS#: R3129883
Royal LePage West Real Estate Services

1/37
$1,078,888
39 days
3BD
3BA
2 Parking
1,420 sqft
Maint. Fee $738
MLS#: R3166218
Century 21 Coastal Realty Ltd.

1/1
$1,188,000
19 days
3BD
3BA
1 Parking
1,285 sqft
MLS#: R3172966
LeHomes Realty Premier
