


Maintenance fees
$573.57
Locker
Owned
Exposure
-
Possession
-
Price per sqft
$942
Taxes
$2,954.32 (2026)
Outdoor space
-
Age of building
6 years old
See what's nearby
Description
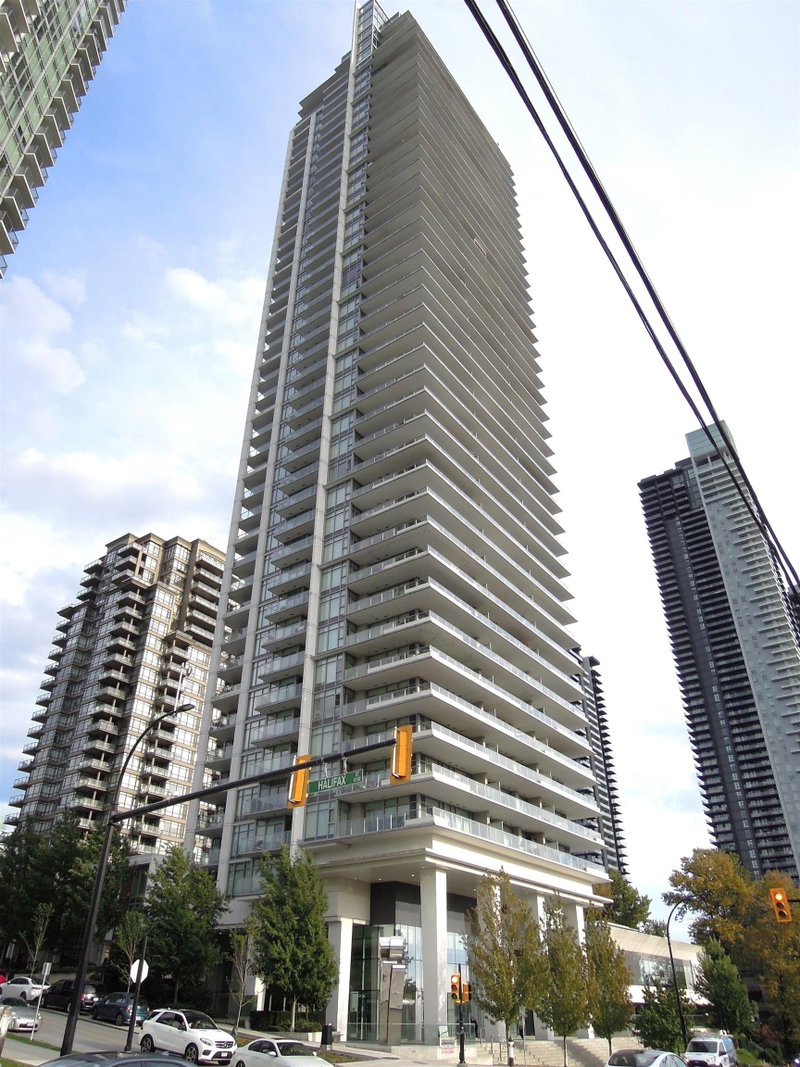
Beautifully designed 2-bedroom + den, 2-bathroom corner residence with breathtaking northwest-facing views of the city and North Shore mountains. This thoughtful layout offers excellent separation between the bedrooms and a versatile den for a home office, nursery or additional living space.The open kitchen and living area are filled with natural light and ideal for everyday living and entertaining, with floor-to-ceiling windows and central AC for year-round climate control. Residents enjoy resort-style amenities including concierge service, outdoor pool and hot tub, fitness centre, yoga studio, guest suites and elegant social spaces. Just steps from Gilmore SkyTrain Station and minutes from The Amazing Brentwood, with shopping, dining and entertainment at your doorstep. A must see!!!
Broker: Oakwyn Realty Ltd.
MLS®#: R3165738
Property details
Neighbourhood:
Parking:
Yes
Parking type:
Underground
Property type:
Condo Apt
Heating type:
Heat Pump
Style:
Apartment/Condo
Ensuite laundry:
No
MLS Size:
858 sqft
Listed on:
Sep 15, 2026
Show all details
Rooms
| Name | Size | Features |
|---|---|---|
Kitchen | 11.17 x 13.08 ft | |
Bedroom | 9.42 x 10.92 ft | |
Bedroom | 8.67 x 10.83 ft |
Show all
Instant estimate:
orto view instant estimate
$26,744
lower than listed pricei
High
$803,242
Mid
$781,256
Low
$746,734
Have a home? See what it's worth with an instant estimate
Use our AI-assisted tool to get an instant estimate of your home's value, up-to-date neighbourhood sales data, and tips on how to sell for more.
Included in Maintenance Fees
Heat
Water


1/31
$849,000
31 days
2BD
2BA
1 Parking
883 sqft
Maint. Fee $580
MLS#: R3169163
Royal Pacific Realty Corp.
1/27
$839,900
47 days
2BD
2BA
1 Parking
942 sqft
Maint. Fee $624
MLS#: R3162596
Interlink Realty

1/22
$879,000
33 days
2BD
2BA
1 Parking
941 sqft
Maint. Fee $487
MLS#: R3168530
Sutton Centre Realty

1/38
$849,900
62 days
2BD
2BA
1 Parking
889 sqft
Maint. Fee $470
MLS#: R3158463
Oakwyn Realty Ltd.
