2705 - 1888 Gilmore Avenue, Burnaby

2705 - 1888 Gilmore Avenue
+23
2
 bed
2
 bath
1
 parking
784
 sqft
Condo Apt
* This unit size is calculated from condos.ca data
$725,000
For Sale
8 hours
 on site
$725,000
* This unit size is calculated from condos.ca data
Click to open the pre-gallery to get the direction
Maintenance fees
$523.36
Locker
Owned
Exposure
-
Possession
-
Price per sqft
$925
Taxes
$2,655.49 (2026)
Outdoor space
-
Age of building
7 years old
See what's nearby
Description
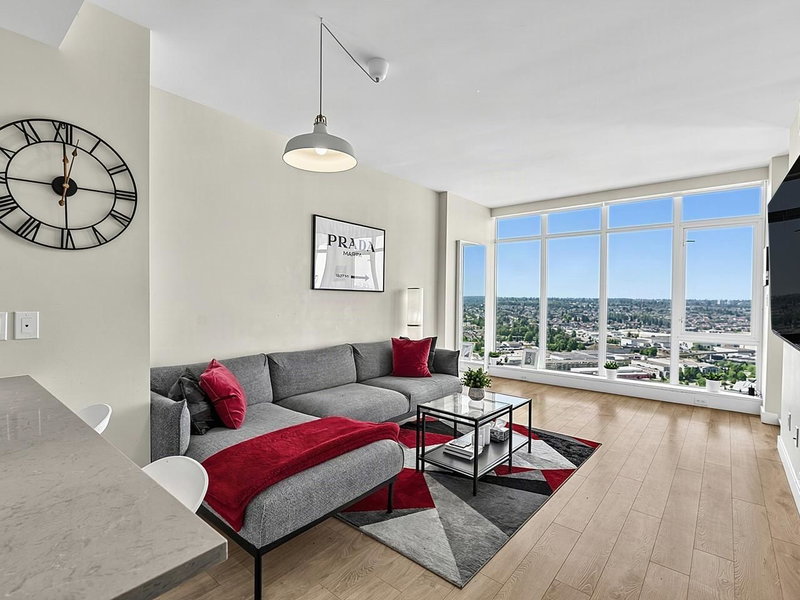
Welcome to Triomphe! This well-designed 2 bedroom, 2 bathroom home offers an efficient layout, private balcony and modern chef's kitchen with breakfast bar and stainless steel Bosch appliances. Enjoy exceptional amenities including concierge, fitness centre, yoga room, lounge, music and meeting rooms, outdoor pool and hot tub. Convenient Brentwood location just steps to Gilmore SkyTrain, shopping, restaurants and cafes, with easy access to Hwy 1 and downtown Vancouver. Estate sale. Property sold "as-is, where-is." All property information and measurements are approximate. Buyer to independently verify and conduct their own due diligence.
Broker: Coronet Realty Ltd.
MLS®#: R3182006
Property details
Neighbourhood:
Parking:
Yes
Parking type:
Underground
Property type:
Condo Apt
Heating type:
Heat Pump
Style:
Apartment/Condo
Ensuite laundry:
No
MLS Size:
784 sqft
Listed on:
Nov 6, 2026
Show all details
Rooms
NameSizeFeatures
Foyer
8.58 x 4.67 ft
Kitchen
10.50 x 12.25 ft
Dining Room
5.75 x 6.58 ft
Show all
Instant estimate:
orto view instant estimate
$25,944
lower than listed price
i
High
$718,728
Mid
$699,056
Low
$668,166
Have a home? See what it's worth with an instant estimate

Use our AI-assisted tool to get an instant estimate of your home's value, up-to-date neighbourhood sales data, and tips on how to sell for more.

501 - 4132 Halifax Street
1/29
$639,000
58 days
501 - 4132 Halifax Street
1BD
1BA
1 Parking
855 sqft
Maint. Fee $401
MLS#: R3163458
RE/MAX City Realty
58 days
1701 - 1788 Gilmore Avenue
1/31
$628,000
67 days
1701 - 1788 Gilmore Avenue
1BD
1BA
1 Parking
707 sqft
Maint. Fee $374
MLS#: R3160111
Oakwyn Realty Ltd.
67 days
3903 - 1788 Gilmore Avenue
1/19
$619,000
88 days
3903 - 1788 Gilmore Avenue
1BD
1BA
1 Parking
667 sqft
Maint. Fee $345
MLS#: R3154481
RE/MAX City Realty
88 days
101 - 1768 Gilmore Avenue
1/24
$690,000
105 days
101 - 1768 Gilmore Avenue
2BD
2BA
1 Parking
808 sqft
Maint. Fee $405
MLS#: R3149711
eXp Realty of Canada Inc.

105 days

About 2705 - 1888 Gilmore Avenue

Located at 2705 - 1888 Gilmore Avenue, this Burnaby condo is available for sale. 2705 - 1888 Gilmore Avenue has an asking price of $725000, and has been on the market since November 2026. This condo has 2 beds, 2 bathrooms and is 784 sqft. Situated in Burnaby's Brentwood neighbourhood, Burnaby Hospital, Hastings-Sunrise, Green Tree Village and Central Burnaby are nearby neighbourhoods.

1888 Gilmore Ave is not far from Tim Hortons for that morning caffeine fix and if you're not in the mood to cook, White Spot Restaurant, Church's Texas Chicken and Sushi Garden No 2 are near this condo. Groceries can be found at Save-on-Foods which is a 4-minute walk and you'll find Acoustica Hearing Clinic Burnaby not far as well. Wanting to catch a movie? Cineplex VIP Cinemas Brentwood is within walking distance from 1888 Gilmore Ave. If you're an outdoor lover, condo residents of 1888 Gilmore Ave are a 4-minute walk from Willingdon Heights Park and Jim Lorimer Park.

For those residents of 1888 Gilmore Ave without a car, you can get around rather easily. The closest transit stop is a Bus Stop (Southbound Gilmore Ave @ 2nd Ave) and is only steps away connecting you to Burnaby's public transit service. It also has route Patterson Station/holdom Station nearby.

mls reciprocity

Disclaimer: This representation is based in whole or in part on data generated by the Chilliwack & District Real Estate Board, Fraser Valley Real Estate Board or Greater Vancouver REALTORS® which assumes no responsibility for its accuracy. MLS®, REALTOR® and the associated logos are trademarks of The Canadian Real Estate Association.