

Maintenance fees
$623.73
Locker
Owned
Exposure
-
Possession
-
Price per sqft
$892
Taxes
$3,085.68 (2026)
Outdoor space
-
Age of building
6 years old
See what's nearby
Description
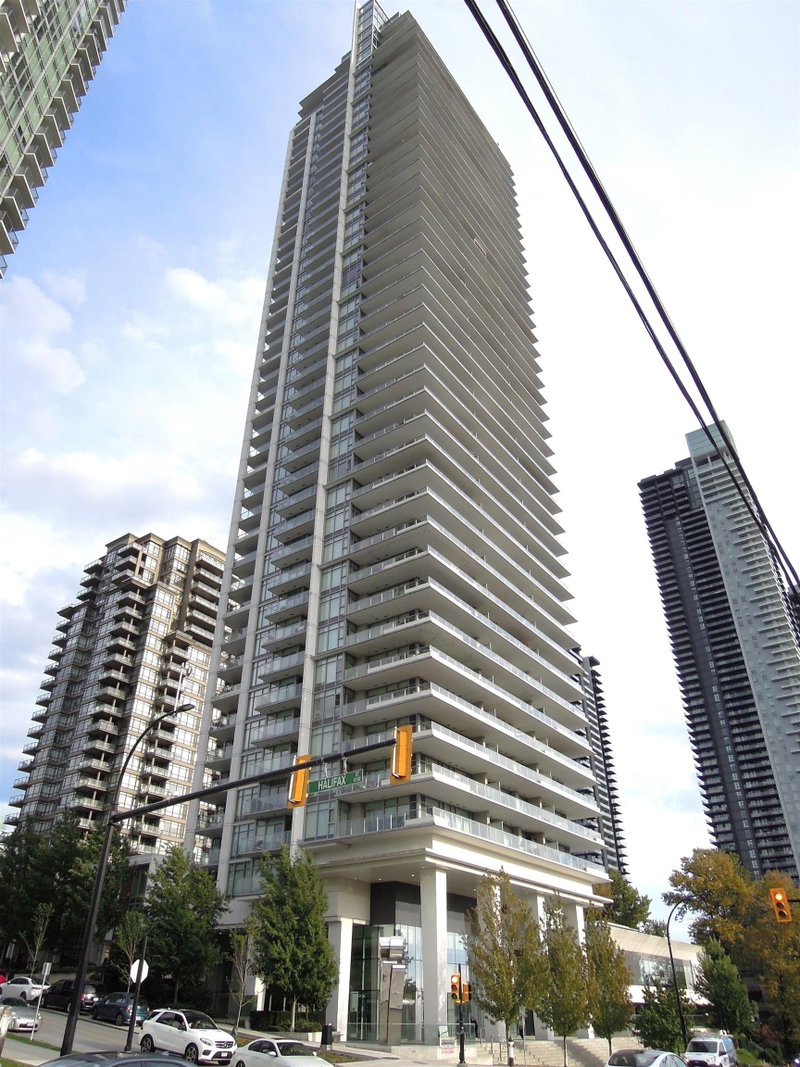
Owner occupied with excellent move in condition. Unit is freshly painted. Upgrade includes reverse osmosis water purifier, extra fridge & additional cabinet/shelf for storage. According to developer's brochure, this is a 2 BR + den/sleep plan with 2 balconies(942sq ft indoor/215sq ft outside) Features include 9'ceiling, heat pump A/C & heating. Enjoy the unit's amazing SE facing view & metro-town. Unbeatable convenient location: steps to sky-train, Tim Horton, White Spot, Church Chicken, Sushi Garden, Big Way Hot Pot, Kentucky Fried Chicken, Happy Valley Food City with variety of Chinese food & dim-sum, T&T supermarket (opening soon), Amenities include rooftop pool, jacuzzi, yoga/dance studio & fitness area. 1 parking & 1 storage. Completion flexible. This lovely unit is priced to sell !!
Broker: Interlink Realty
MLS®#: R3162596
Property details
Neighbourhood:
Parking:
Yes
Parking type:
Underground
Property type:
Condo Apt
Heating type:
Heat Pump
Style:
Apartment/Condo
Ensuite laundry:
No
MLS Size:
942 sqft
Listed on:
Sep 8, 2026
Show all details
Rooms
| Name | Size | Features |
|---|---|---|
Primary Bedroom | 10.00 x 10.50 ft | |
Bedroom | 9.33 x 9.50 ft | |
Den | 6.00 x 6.25 ft |
Show all
Instant estimate:
orto view instant estimate
$34,580
lower than listed pricei
High
$827,982
Mid
$805,320
Low
$769,734
Have a home? See what it's worth with an instant estimate
Use our AI-assisted tool to get an instant estimate of your home's value, up-to-date neighbourhood sales data, and tips on how to sell for more.
Included in Maintenance Fees
Heat
Water


1/31
$849,000
24 days
2BD
2BA
1 Parking
883 sqft
Maint. Fee $580
MLS#: R3169163
Royal Pacific Realty Corp.

1/36
$838,000
33 days
2BD
2BA
1 Parking
858 sqft
Maint. Fee $574
MLS#: R3165738
Oakwyn Realty Ltd.

1/37
$889,000
20 days
2BD
2BA
1 Parking
889 sqft
Maint. Fee $470
MLS#: R3170197
Sutton Group - 1st West Realty

1/22
$879,000
26 days
2BD
2BA
1 Parking
941 sqft
Maint. Fee $487
MLS#: R3168530
Sutton Centre Realty
