


Maintenance fees
$534.09
Locker
Owned
Exposure
-
Possession
-
Price per sqft
$577
Taxes
$2,280.38 (2025)
Outdoor space
-
Age of building
35 years old
See what's nearby
Description
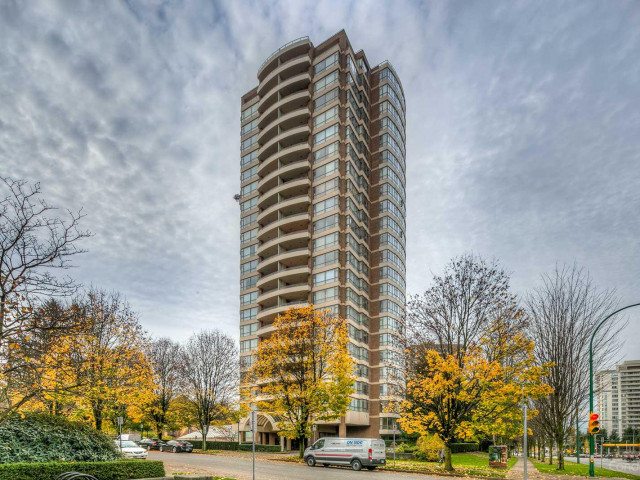
Welcome to this exceptionally spacious 1,180 sq. ft. residence in an established, well-cared-for Burnaby building in the heart of Metrotown. This home features 2 generously sized bedrooms and 2 full bathrooms, offering a highly practical floor plan that easily accommodates house-sized furniture. Residents enjoy access to solid amenities including an indoor pool, recreation center, and sauna/steam room, all within a wheelchair-accessible building. Complete with 1 parking and 1 storage locker, this unit provides straightforward, comfortable living. Located just a short walk from the everyday conveniences of Metrotown, Central Park trails, and the SkyTrain, this property is a wonderful opportunity to secure substantial, well-connected space.
Broker: Sutton Group - Vancouver First Realty
MLS®#: R3113590
Property details
Neighbourhood:
Parking:
Yes
Parking type:
Detached Garage
Property type:
Condo Apt
Heating type:
Electric
Style:
Apartment/Condo
Ensuite laundry:
Yes
MLS Size:
1183 sqft
Listed on:
Apr 20, 2026
Show all details
Rooms
| Name | Size | Features |
|---|---|---|
Living Room | 17.00 x 16.50 ft | |
Dining Room | 10.50 x 8.00 ft | |
Kitchen | 13.00 x 12.00 ft |
Show all
Instant estimate:
orto view instant estimate
$43,354
lower than listed pricei
High
$657,647
Mid
$639,646
Low
$611,382
Have a home? See what it's worth with an instant estimate
Use our AI-assisted tool to get an instant estimate of your home's value, up-to-date neighbourhood sales data, and tips on how to sell for more.
Sauna
Indoor Pool
Included in Maintenance Fees
Water
Garbage Pickup
Gardening
Hot Water
Management
Recreation Facility

1/14
$720,000
54 days
2BD
2BA
1 Parking
1,093 sqft
Maint. Fee $558
MLS#: R3159765
Selmak Realty Limited

1/20
$738,000
57 days
2BD
2BA
2 Parking
1,178 sqft
Maint. Fee $609
MLS#: R3158907
Royal LePage Sussex

1/28
$688,000
100 days
2BD
2BA
1 Parking
1,177 sqft
Maint. Fee $609
MLS#: R3145452
TRG The Residential Group Realty

1/28
$706,000
103 days
2BD
2BA
1 Parking
1,178 sqft
Maint. Fee $609
MLS#: R3145037
RE/MAX City Realty
