805 - 5885 Olive Avenue, Burnaby

805 - 5885 Olive Avenue
+11
2
 bed
2
 bath
1
 parking
1093
 sqft
Condo Apt
* This unit size is calculated from condos.ca data
$720,000
For Sale
20 days
 on site
$720,000
* This unit size is calculated from condos.ca data
Click to open the pre-gallery to get the direction
Maintenance fees
$558.00
Locker
Owned
Exposure
-
Possession
-
Price per sqft
$659
Taxes
$2,128.54 (2025)
Outdoor space
-
Age of building
35 years old
See what's nearby
Description
Welcome to The Metropolitan, a luxury high-rise offering a bright, spacious, and move-in-ready 2-bedrooms, 2-bathrooms home on the quiet side of the building with desirable south exposure and beautiful views. Features include in-suite laundry, modern updates, floor-to-ceiling windows, and abundant natural light. Well maintained building with indoor pool, gym, sauna/steam room, bike room, and wheelchair accessibility. Includes 1 parking stall and 1 storage locker. Prime Metrotown location, just steps to Patterson SkyTrain, Central Park, Metrotown, Crystal Mall, shopping, and restaurants. A rare combination of space, views, privacy, and convenience—an excellent opportunity to own in one of the most desirable locations.
Broker: Selmak Realty Limited
MLS®#: R3159765
Open House Times
Friday, Sep 18th
5:00pm - 8:00pm
Add to calendar
Saturday, Sep 19th
11:00am - 2:00pm
Add to calendar
Property details
Neighbourhood:
Parking:
Yes
Parking type:
Detached Garage
Property type:
Condo Apt
Heating type:
Electric
Style:
Apartment/Condo
Ensuite laundry:
No
MLS Size:
1093 sqft
Listed on:
Aug 28, 2026
Show all details
Rooms
NameSizeFeatures
Living Room
13.00 x 16.92 ft
Dining Room
7.92 x 12.83 ft
Kitchen
9.17 x 11.25 ft
Show all
Instant estimate:
orto view instant estimate
$13,996
lower than listed price
i
High
$725,871
Mid
$706,004
Low
$674,807
Have a home? See what it's worth with an instant estimate

Use our AI-assisted tool to get an instant estimate of your home's value, up-to-date neighbourhood sales data, and tips on how to sell for more.

Sauna
Indoor Pool

Included in Maintenance Fees

Water
Garbage Pickup
Gardening
Hot Water
Management
Recreation Facility
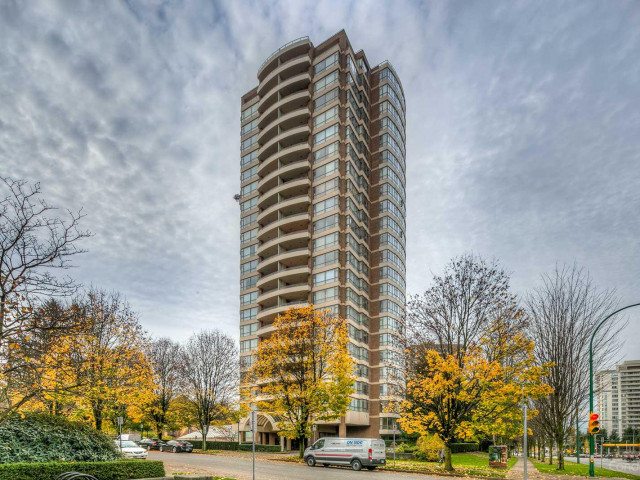
The Metropolitan

The Metropolitan

5885 Olive Ave

For sale 6
|
For rent 0
1706 - 5885 Olive Avenue
1/20
$738,000
23 days
1706 - 5885 Olive Avenue
2BD
2BA
2 Parking
1,178 sqft
Maint. Fee $609
MLS#: R3158907
Royal LePage Sussex
23 days
1106 - 5885 Olive Avenue
1/28
$699,000
66 days
1106 - 5885 Olive Avenue
2BD
2BA
1 Parking
1,177 sqft
Maint. Fee $609
MLS#: R3145452
TRG The Residential Group Realty
66 days
1206 - 5885 Olive Avenue
1/28
$748,000
69 days
1206 - 5885 Olive Avenue
2BD
2BA
1 Parking
1,178 sqft
Maint. Fee $609
MLS#: R3145037
RE/MAX City Realty

69 days
501 - 5885 Olive Avenue
1/4
$683,000
150 days
501 - 5885 Olive Avenue
2BD
2BA
1 Parking
1,183 sqft
Maint. Fee $534
MLS#: R3113590
Sutton Group - Vancouver First Realty
150 days

About 805 - 5885 Olive Avenue

Located at 805 - 5885 Olive Avenue, this Burnaby condo is available for sale. It has been listed at $720000 since August 2026. This 1093 sqft condo has 2 beds and 2 bathrooms. 805 - 5885 Olive Avenue resides in the Burnaby Metrotown neighbourhood, and nearby areas include Burnaby Hospital, Green Tree Village, Deer Lake and Killarney.

There are a lot of great restaurants around 5885 Olive Ave. If you can't start your day without caffeine fear not, your nearby choices include Starbucks. Groceries can be found at Pacific Sun Produce which is a 3-minute walk and you'll find Oasis Physiotherapy Centre a short distance away as well. Wanting to catch a movie? Cineplex Cinemas Metropolis is within walking distance from The Metropolitan. For nearby green space, Park and Old Orchard Park could be good to get out of your condo and catch some fresh air or to take your dog for a walk.

Transit riders take note, 5885 Olive Ave is only steps away to the closest public transit Bus Stop (Westbound Kingsway @ Barker Ave) with route Metrotown Station/stanley Park, and route Downtown/surrey Central Station Nightbus.

mls reciprocity

Disclaimer: This representation is based in whole or in part on data generated by the Chilliwack & District Real Estate Board, Fraser Valley Real Estate Board or Greater Vancouver REALTORS® which assumes no responsibility for its accuracy. MLS®, REALTOR® and the associated logos are trademarks of The Canadian Real Estate Association.